





Free written scope consultation - allowances, timeline, and change-order rules on paper before a single trade is scheduled
Styles & brands we work with
- Kitchen remodeling
- Bathroom remodeling
- Home additions & ADU
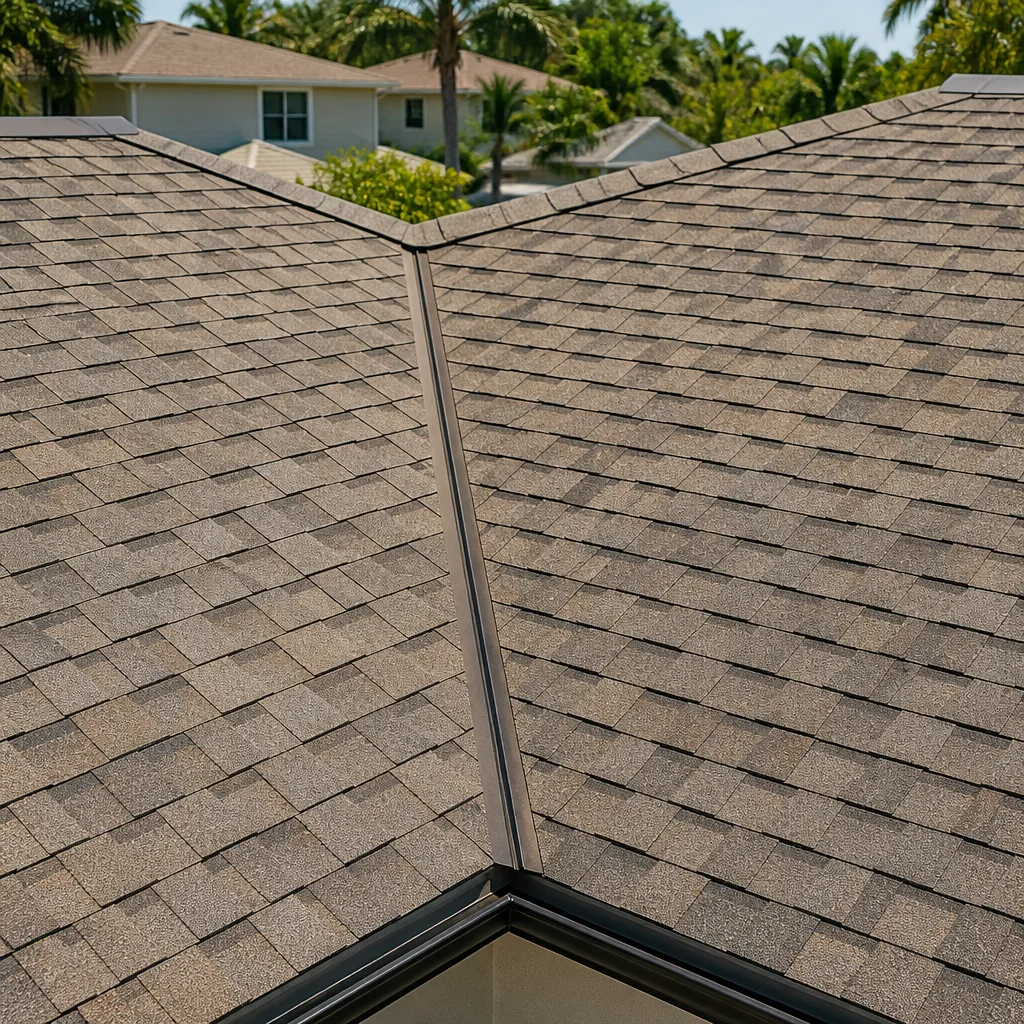
- Roofing
- Windows & doors
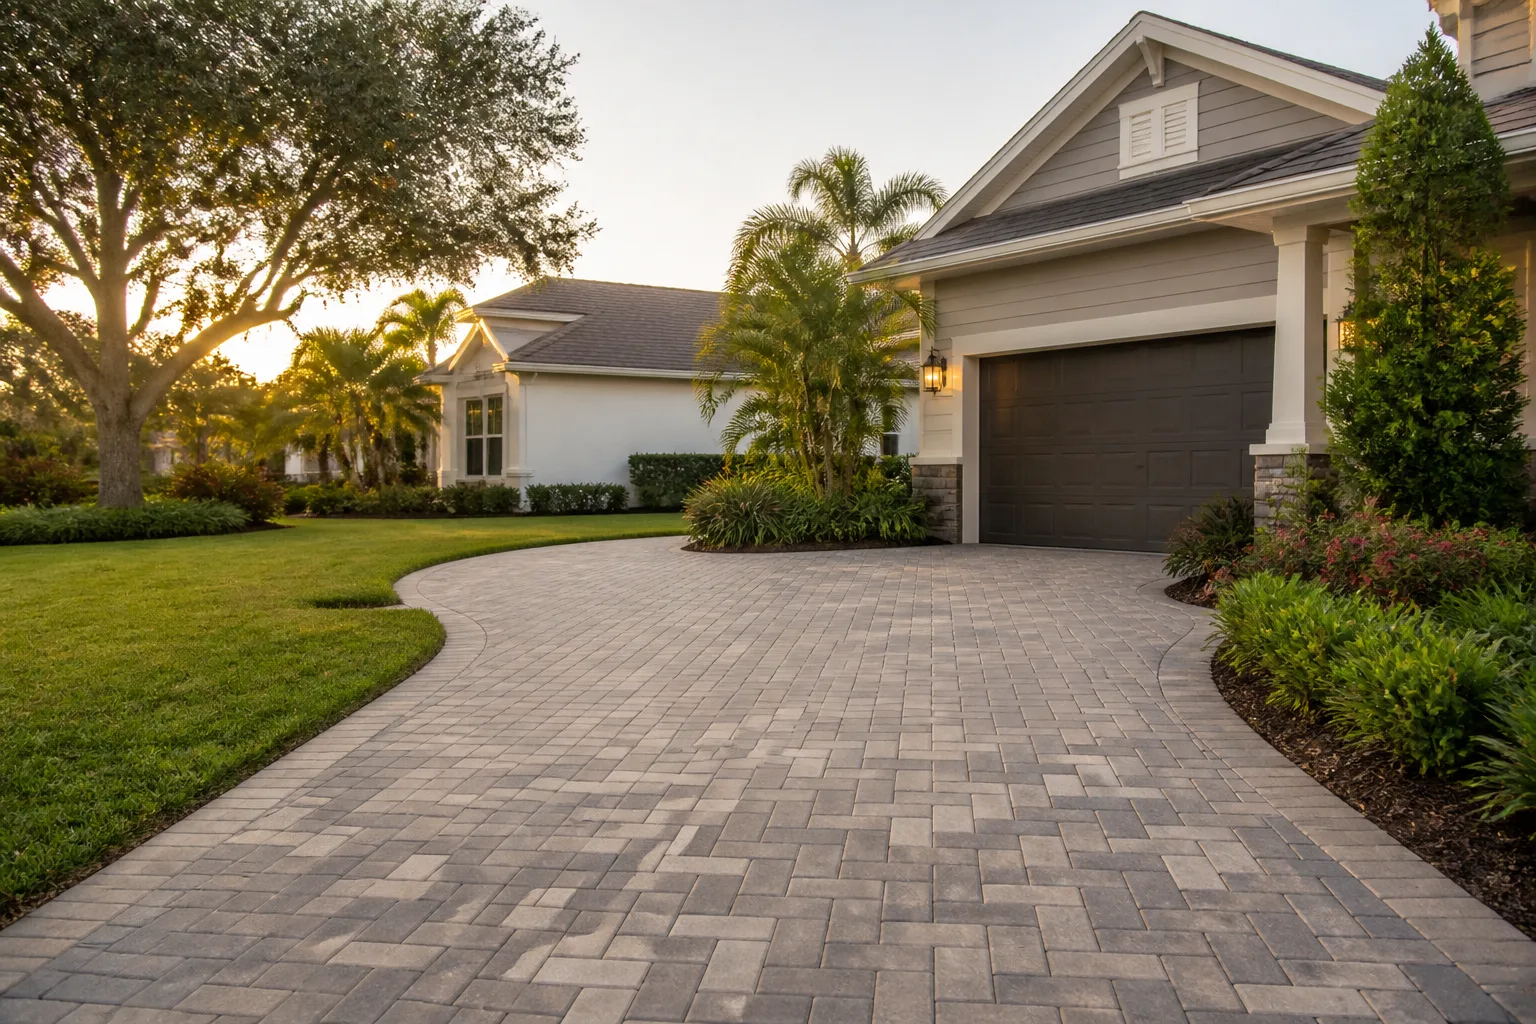
- Driveway & pavers
- Fence
See the difference
 Before
 After
 Before
 After
 Before
 After
Sunrooms & Enclosed Patios in Anaheim, CA
A sunroom or enclosed patio in Anaheim typically costs between $22,000 and $65,000, depending on whether you’re screening an existing patio slab or building a fully conditioned four-season room with glass walls and a real roof. Both projects turn Anaheim’s 280-plus days of sunshine into usable living space, and both need proper foundations, drainage, and permits to survive a Santa Ana wind season and the occasional hard rain that comes with it. We build both, and we back the work with our 730-Day Done Right Promise.
Groundwork Construction Co. of Anaheim handles sunrooms and enclosed patios as part of our larger Home Additions & ADU practice, which means the same crews framing your screened porch also know how to tie it into your home’s footprint without creating a drainage problem against the house. Call (888) 300-3178 and a live person will pick up, day or night.
Here’s what we hear most from Anaheim homeowners: the back patio gets used for three months and sits empty the other nine. Either the afternoon sun bakes it, or the wind blows dust across it, or the mosquitoes from the nearby Santa Ana River greenbelt make it miserable after dusk. A screened enclosure fixes the bug problem. A glass sunroom fixes the temperature problem. Both add framed, permitted square footage to a house in a market where every usable square foot matters.
Key Takeaways
- A screened patio enclosure in Anaheim runs roughly $18,000 – $35,000; a fully conditioned glass sunroom runs $40,000 – $75,000+.
- Most sunrooms and patios in Anaheim need a building permit. Anaheim requires plans review and, in many cases, a soils or foundation detail because of our expansive clay soils.
- Orientation matters more here than in most cities. A west-facing sunroom in Anaheim bakes from 3 p.m. to 8 p.m. in July. We design for it with low-E glass, overhangs, or high-performance screens.
- Every job is covered by the 730-Day Done Right Promise, and every estimate is upfront and itemized.
Our technicians have up to 12 years of experience building enclosures and additions in Southern California. They show up in uniform, background-checked, and prepared to walk you through exactly how your specific yard will handle the build.
When You Need Sunrooms & Enclosed Patios
Anaheim homeowners call us about enclosures for a handful of recurring reasons. If any of these sound familiar, an enclosure is worth pricing out.
- Your covered patio is unusable nine months a year. Anaheim patios face one of the widest temperature swings in the region: mid-70s in spring, triple digits in August, and cool, damp evenings by November. A screened or glass enclosure gives you a space you can actually sit in across all four seasons.
- The mosquitoes and gnats after dark. Homes near the Santa Ana River trail, Yorba Regional Park, and the greenbelts through Anaheim Hills deal with biting insects most of the year. Fine-mesh screens or glass with proper sealing shuts that down without cutting the view.
- You want more living space without a full addition. An enclosed patio is often the smartest square footage you can add short of a full room addition. It’s typically faster to permit, gentler on the budget, and doesn’t require the foundation work a two-story addition needs.
- Your existing patio slab has drainage or settlement issues. A common Anaheim pattern: the slab was poured years ago at too shallow a grade, and water pools against the house after a hard rain. Before we enclose, we evaluate the slab. Older slabs in West Anaheim sometimes need leveling or replacement, especially the poured-in-1950s-patios that have quietly shifted over the decades.
- You’re adding an outdoor room for family or entertaining. A screened patio with a built-in counter and a ceiling fan becomes the default gathering space, especially for homes in Anaheim Hills and Placentia-adjacent neighborhoods where the yards are large enough to build into.
- You want a home office, playroom, or guest space that isn’t a bedroom. Enclosed patios don’t count as legal bedrooms, but they can absolutely house a home office, a kids’ playroom, or an art studio with the right windows, insulation, and climate control.

Sunroom Types We Build in Anaheim
Not every sunroom is the same, and the right choice depends on how you plan to use the space and how your yard is oriented. Here’s the lay of the land.
Screened patio enclosures
The most affordable option, and the one we build most often in Anaheim. Screened enclosures use an aluminum or steel frame with fine mesh screens, sometimes with sliding panels or kick plates at the bottom. They keep out bugs and block some of the wind, but they don’t hold heat or AC. Best for homeowners who want a bug-free, shaded outdoor space for most months of the year.
Three-season rooms
These use glass panels and a roof but skip the full HVAC system. In Anaheim, a three-season room actually functions as close to year-round because our winters are mild. A small space heater gets you through the few cold December mornings. Three-season rooms sit in the middle of the price range and are a strong fit for most Anaheim yards.
Four-season (conditioned) sunrooms
Fully insulated walls, high-performance windows (we use brands like Andersen and Marvin on these), a conditioned air supply, and a real foundation. These are effectively an addition and need to be permitted and inspected as such. If you want to use the space as a home office year-round, this is the right build.
Patio covers and pergolas with micro-enclosures
Less expensive than a full sunroom and increasingly popular in Anaheim Hills and Yorba Linda-adjacent neighborhoods: a solid-roof patio cover with retractable side screens or shade panels. This gives you shade and wind protection without a full enclosure, and it doesn’t always need the same permitting level as a fully enclosed room.
Our Sunrooms & Enclosed Patios Process
Every project follows the same disciplined sequence, from first call to final walkthrough. Here’s what you can expect.
- On-site consultation and yard evaluation. We walk the property with you, look at slab condition, drainage and grading, sun path, prevailing winds, and the tie-in to your home’s existing roofline and walls. We take measurements and discuss the use case. Free estimate and design consult, no obligation.
- Design and written scope. You get an itemized proposal with materials, dimensions, and a fixed price. No ballpark numbers. Because we use upfront pricing, the number you see is the number you pay unless you change the scope.
- Permitting and plan review. We handle the City of Anaheim submittal, including structural and foundation requirements. Anaheim permits for enclosures typically move through plan review in a few weeks, but timing depends on scope and current backlog at the building department. We track it and keep you updated.
- Site prep and foundation work. Depending on your slab, this might mean leveling, new footings, or a fresh pour. We use concrete partners like Quikrete and Sakrete for small pours and standard mixes. On larger pours, we coordinate with local ready-mix suppliers. Older Anaheim patios sometimes need slab replacement, and we’ll tell you honestly if that’s the case.
- Framing and installation. Aluminum or wood framing, glazing or screens, roof, and flashing get installed in sequence. We coordinate electrical, HVAC (for conditioned rooms), and finish work throughout. On most single-story patio enclosures, framing and glazing can be completed in a single extended project visit.
- Final inspection and walkthrough. We schedule the city inspection, walk the finished room with you, and hand you a written warranty. The 730-Day Done Right Promise covers the workmanship for two full years. If something isn’t right, we come back and fix it.
Sunrooms & Enclosed Patios Pricing in Anaheim
Here are honest price ranges based on the work we actually see in Anaheim. Every project is priced individually, so treat these as planning numbers, not quotes.
| Project Type | Typical Anaheim Range | What Drives the Number |
|---|---|---|
| Screened patio enclosure | $18,000 – $35,000 | Size, frame material, screen type, existing slab condition |
| Three-season glass room | $32,000 – $55,000 | Glazing grade, roof type, electrical, sliding or fixed panels |
| Four-season conditioned sunroom | $45,000 – $80,000+ | Insulation, HVAC tie-in, windows, foundation, finishing |
| Patio cover with retractable screens | $10,000 – $24,000 | Roof material, span, side screening, electrical |
| New slab or foundation work (patio) | $4,000 – $12,000 | Square footage, grading, drainage correction |
| Electrical, lighting, ceiling fans | $1,500 – $6,000 | Number of fixtures, panel capacity, new circuits |
A few things specifically affect pricing in Anaheim. Foundation work costs more than in surrounding inland cities because of the expansive clay soils common across parts of the city, especially in older neighborhoods in West Anaheim. These soils swell and shrink with moisture, so any enclosure needs footings designed for that movement. Sun orientation also matters: a west-facing enclosure in Anaheim will bake during July and August unless you upgrade to low-E glass or add substantial overhangs, which adds cost but prevents you from needing to redo the glazing later. And if your existing patio slab was poured before the 1980s, plan to have it evaluated during the estimate; some slabs need replacement before we build.
We offer no-hassle upfront pricing and 0% financing for 18 months on approved credit. On projects over $10,000, we also take $1,000 off. That’s on top of the free estimate and design consult.
Permits and Anaheim Building Requirements
Enclosed patios and sunrooms in Anaheim almost always require a building permit. The rules that catch homeowners off guard:
- Setbacks matter. Anaheim’s zoning code limits how close an enclosure can come to a property line. Typical single-family residential setbacks in Anaheim run 5 feet on side yards and 15 or 20 feet in the rear in many zones, but the exact figure depends on your lot and zone. An enclosure built into a non-compliant setback won’t get approved on plan review.
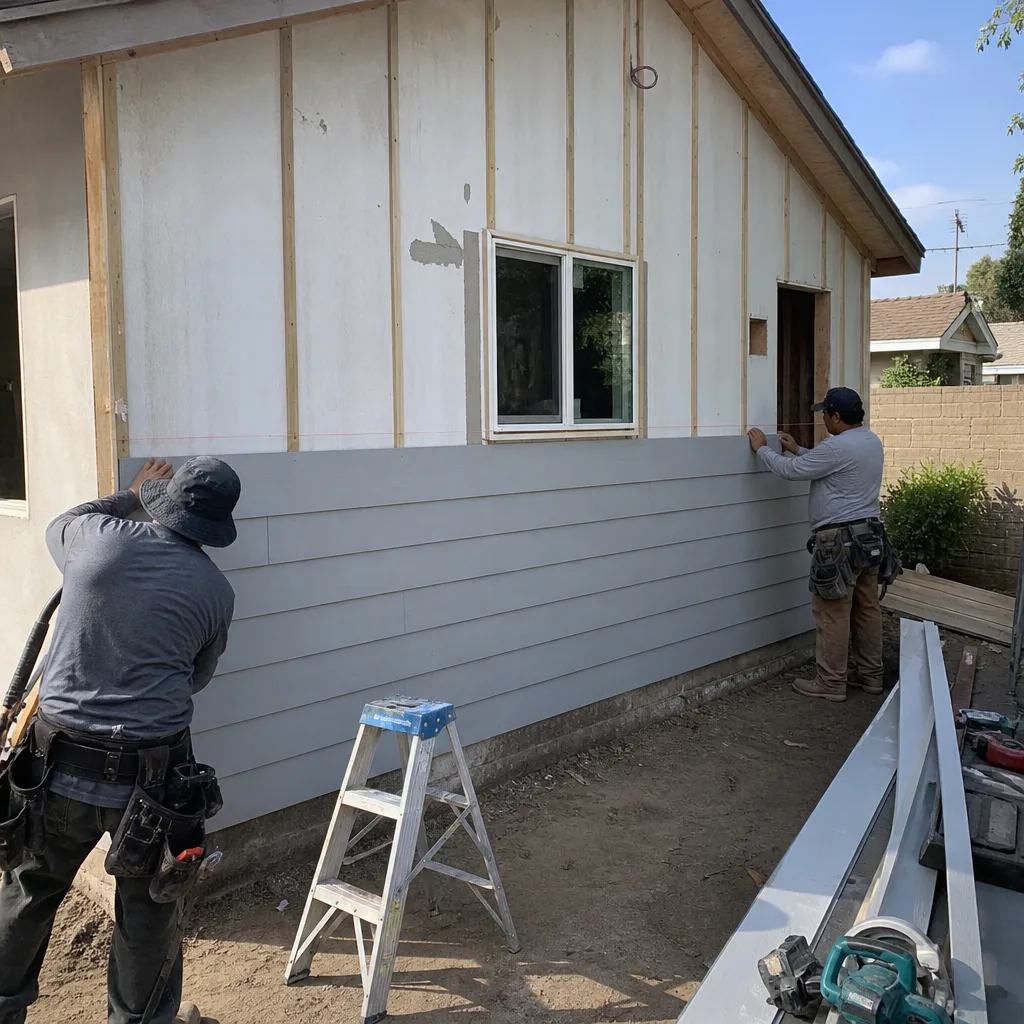
- Roof and tie-in. If your sunroom shares a roof plane with the house, it needs to be tied into the structural framing and flashed correctly. Many older Anaheim homes have stucco-and-shingle roofs, and we plan for the transition with weatherproof flashing. Materials like James Hardie fiber cement siding are commonly used to match the existing exterior.
- Conditioned rooms need HVAC and insulation compliance. If you’re building a four-season sunroom, it needs to meet Title 24 energy requirements, which means talking with your HVAC contractor about ducting and equipment sizing before you pour a slab.
- Not a legal bedroom. Enclosed patios don’t count as bedrooms for real estate purposes, even when fully conditioned. This affects resale disclosure and how the space gets listed. In Anaheim, the county assessor’s office may also reassess the added square footage for property tax purposes.
We handle the Anaheim submittal for you and are on-site for the inspection. That’s part of every job.
Why Anaheim Homeowners Choose Groundwork Construction Co.
A few things set us apart from the patio contractors who knock on doors in Anaheim and disappear the moment the check clears.
- 730-Day Done Right Promise. Workmanship is covered for two full years. If something fails, we come back and fix it. No fine print, no excuses.
- Live person, 24/7. Call (888) 300-3178 and a real person answers. No voicemail, no waiting until Monday.
- Background-checked, uniformed technicians. You know who’s on your property.
- Upfront pricing, no surprises. The number you see is the number you pay.
- Curated material partners including Andersen windows, James Hardie siding, and Quikrete concrete for typical pours. We choose brands based on performance, not on what’s on sale.
- 0% financing for 18 months and $1,000 off projects over $10,000. A patio enclosure becomes a monthly payment, not a lump sum.
We’ve been in business since 2014 and our team’s technicians bring up to 12 years of experience to every job. That’s the scale you want on an enclosure: experienced enough to spot the drainage problem before it happens, small enough to give you a straight answer.
Sunroom vs. Full Addition: Which Makes Sense for Your Anaheim Home?
Sunrooms and enclosed patios sit on a size spectrum between a covered patio and a full home addition. Here’s how the tradeoffs shake out. If you want more living space fast, a screened or three-season enclosure on an existing slab is usually the quickest path. If you need real conditioned square footage with a legal bedroom, an addition makes more sense. If you’re looking for a fully permitted, detached structure that can function independently, an ADU is a different conversation with a different budget. Our Home Additions & ADU in Anaheim page covers those builds in more detail.
For most Anaheim homeowners with a usable back patio and 150 – 400 square feet of space, an enclosure delivers the biggest bang for the buck. It’s faster to build, gentler on the permit timeline, and easier to finance.
Design Details That Hold Up in Anaheim Weather
Anaheim is a calmer climate than most of the country, but the details still matter. Sun orientation: west-facing enclosures need overhangs, sun screens, or upgrade glass. Santa Ana winds: screen panels and roofs need wind-load rated tie-downs. Rain: enclosure roofs and flashing must handle the short, intense storms we get in winter. Mosquito season: fine mesh (recommended 20×20 or smaller) makes a real difference. Interior finishes: LVP or tile over concrete slabs is standard for enclosures; if the slab is above grade, we account for moisture before installing flooring.
Add Value Without a Full Addition
If your back patio is already framed and shaded but underused, an enclosure is often the easiest way to add real living space. It’s the kind of project our crews do well because the work sits between remodel and addition, and we handle both. If you want a patio cover, an outdoor kitchen, or a screened porch that connects to a new detached structure, we can scope it in phases. Start with an estimate.
FAQs – Sunrooms & Enclosed Patios
How much does a sunroom cost in Anaheim?
A sunroom in Anaheim typically costs between $22,000 for a basic screened patio and $80,000 or more for a fully conditioned four-season room. The number depends on size, glazing, foundation condition, and whether HVAC is included. Call (888) 300-3178 for a free estimate and a fixed, itemized price.
Do I need a permit for a screened patio enclosure in Anaheim?
Yes, in almost all cases. Anaheim requires a building permit for enclosed patios and sunrooms, including screened enclosures with a permanent roof. Permits require plans review and inspection, and the enclosure must meet setback and structural requirements. We handle the submittal and inspections as part of every job.
Is a sunroom cheaper than a full home addition?
A sunroom is usually much cheaper than a full room addition. A screened or three-season enclosure often runs a third to a half the cost of a fully framed addition, and it moves through permitting faster. It won’t add a legal bedroom to your home’s count, but for a home office, playroom, or outdoor living space it’s a smarter spend. Call (888) 300-3178 to compare both options for your yard.
Can a sunroom be used year-round in Anaheim?
Yes, a four-season sunroom with insulation and HVAC can be used year-round in Anaheim, and a three-season room is close to year-round thanks to our mild winters. Screened enclosures are usable most of the year but not typically conditioned. If you want true year-round use, plan for the four-season build and budget for HVAC tie-in during the design phase. Estimates are free.
How long does it take to build a sunroom in Anaheim?
A typical Anaheim sunroom takes four to ten weeks from start of framing to final inspection, depending on scope and permit timing. Screened enclosures on existing slabs are usually on the shorter end; fully conditioned four-season rooms with HVAC and finish work sit on the longer end. Permitting in Anaheim can add a few weeks before construction begins.
Will a sunroom add value to my house?
An enclosed patio or sunroom generally increases usable square footage and livability, and it often returns a meaningful share of its cost at resale. It won’t count as a legal bedroom, and your county assessor may reassess the added square footage for property tax purposes, so plan for that. We walk you through the resale implications during the design consult.
Do you offer financing for sunroom projects?
Yes. Groundwork Construction Co. offers 0% financing for 18 months on approved credit, plus $1,000 off projects over $10,000. That means a $40,000 screened enclosure can be spread across monthly payments instead of paid in a lump sum. Call (888) 300-3178 to talk through financing and get a free estimate.
Ready to turn that unused Anaheim patio into a room you’ll actually use? Call Groundwork Construction Co. of Anaheim at (888) 300-3178 for a free estimate and design consult. A live person answers, day or night. Upfront pricing, no surprises. Every enclosure is backed by the 730-Day Done Right Promise, and every job is built from foundation to finish line by background-checked, uniformed technicians.
Written by the team at Groundwork Construction Co. of Anaheim, serving Anaheim.


