





Free written scope consultation - allowances, timeline, and change-order rules on paper before a single trade is scheduled
New Detached ADU in Yorba Linda, CA: What the Build Actually Involves
A new detached ADU in Yorba Linda runs $90,000 – $220,000 for a fully finished unit, and most projects take 7 to 10 months from the first site walk to the final inspection. You’re building a second, self-contained house on your lot: foundation, framing, roof, electrical, plumbing, HVAC, kitchen, bath, and a separate address. Call (888) 300-3178 and we’ll walk your lot, talk through what’s buildable, and hand you a written line-item estimate for free.

Key Takeaways
- Detached ADU pricing in Yorba Linda lands between $90,000 and $220,000 depending on size, site, and finish grade.
- Expect 7 – 10 months on a hillside lot; the site work (grading, drainage, foundation) is where the schedule lives or dies.
- Every unit needs its own foundation, utility connections, and permits. This is a separate dwelling, not a remodel.
- WUI (wildland-urban interface) requirements on the exterior are common here. Plan for them from the start.
How We Build a Detached ADU in Yorba Linda, Stage by Stage

Every project follows the same bones. The timeline shifts with your slope and your finishes, but nothing gets skipped.
Stage 1: Site walk and design (weeks 1 – 6). We walk the lot with you and figure out where the unit can legally sit, how far it needs to be from property lines and the main house, and how the slope affects the foundation. You’ll decide the footprint and the layout at this point, and your design team locks the plan for permit submittal. On a hillside parcel, expect a survey and possibly a soils report, because the foundation design depends on what’s under the dirt.
Stage 2: Permits and planning review (weeks 6 – 16). We submit to the city and pull the permits. You don’t chase paperwork; we do. Review timelines in Yorba Linda vary with how complex the site work is. If your lot sits in a fire-hazard zone, that review touches the exterior assembly and can add time.
Stage 3: Site prep and foundation (weeks 16 – 24). This is where a Yorba Linda hillside build earns its keep. Grading, drainage, and any retaining structure come first, then footings and the slab. You’ll approve the drainage plan here. It’s the part of the job that protects everything built on top of it.
Stage 4: Framing, roof, and rough-ins (weeks 24 – 34). Walls go up, the roof goes on, then electrical, plumbing, and HVAC rough in. Inspections happen along the way. You’ll make your finish selections (flooring, cabinets, countertops, fixtures) during this window so nothing stalls at the finish line.
Stage 5: Finishes and final inspection (weeks 34 – 44). Insulation, drywall, paint, cabinets, tile, trim, appliances, and landscaping cleanup. Then the final inspection and your walkthrough. You get one contractor from foundation to finish, and the whole build sits under our 730-Day Done Right Promise, so if something isn’t right, we make it right.
Styles & brands we work with
- Kitchen remodeling
- Bathroom remodeling
- Home additions & ADU
- Roofing
- Windows & doors
- Driveway & pavers
- Fence
The Choices You’ll Make on a New Detached ADU
- Footprint and layout. A compact 500 – 600 sq ft studio is the leanest build. A 900 – 1,200 sq ft one- or two-bedroom unit with a full kitchen and a real bathroom costs more but rents or houses family far more comfortably. Decide the size before design, because it drives everything.
- Foundation type. A conventional slab is the standard on a level pad. A steep lot may call for a pier-and-beam or grade-beam foundation with a retaining wall, which adds cost but keeps you off the slope problems. Oldcastle and similar suppliers’ engineered block and precast options come into play for the retaining side.
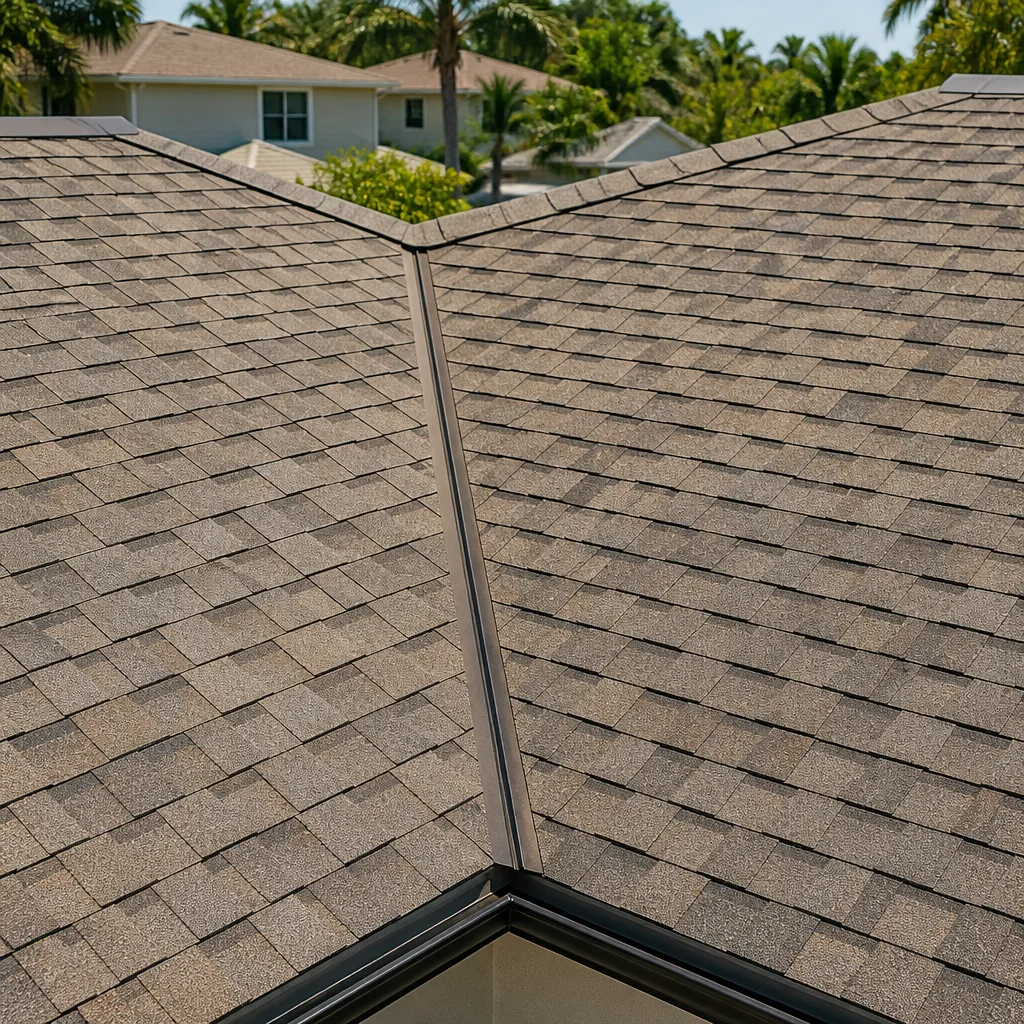
- Exterior cladding and roof. Fire-resistant detailing is common here. Noncombustible siding, ember-resistant vents, and Class A roofing are the safe default. You’re choosing between fiber cement and stucco, standing-seam metal and asphalt shingle, each with a different price and a different fire rating.
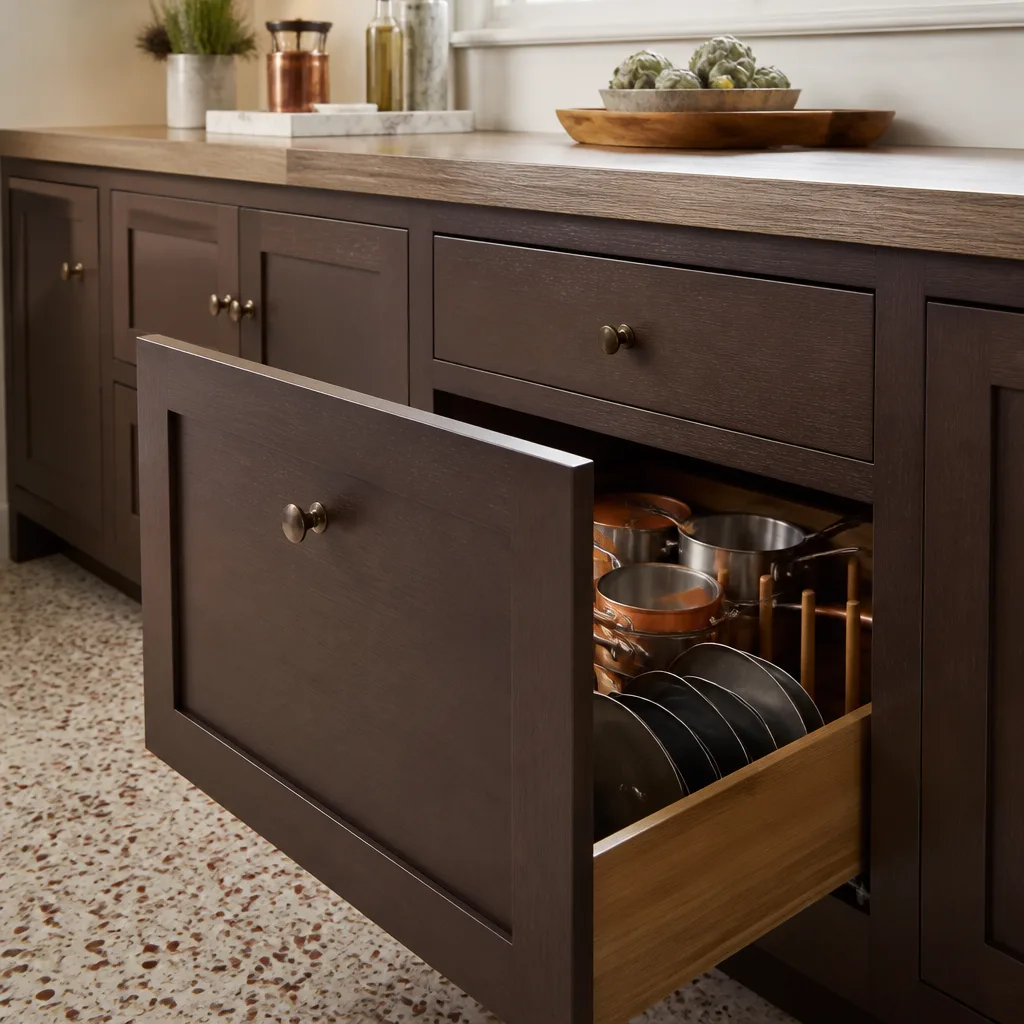
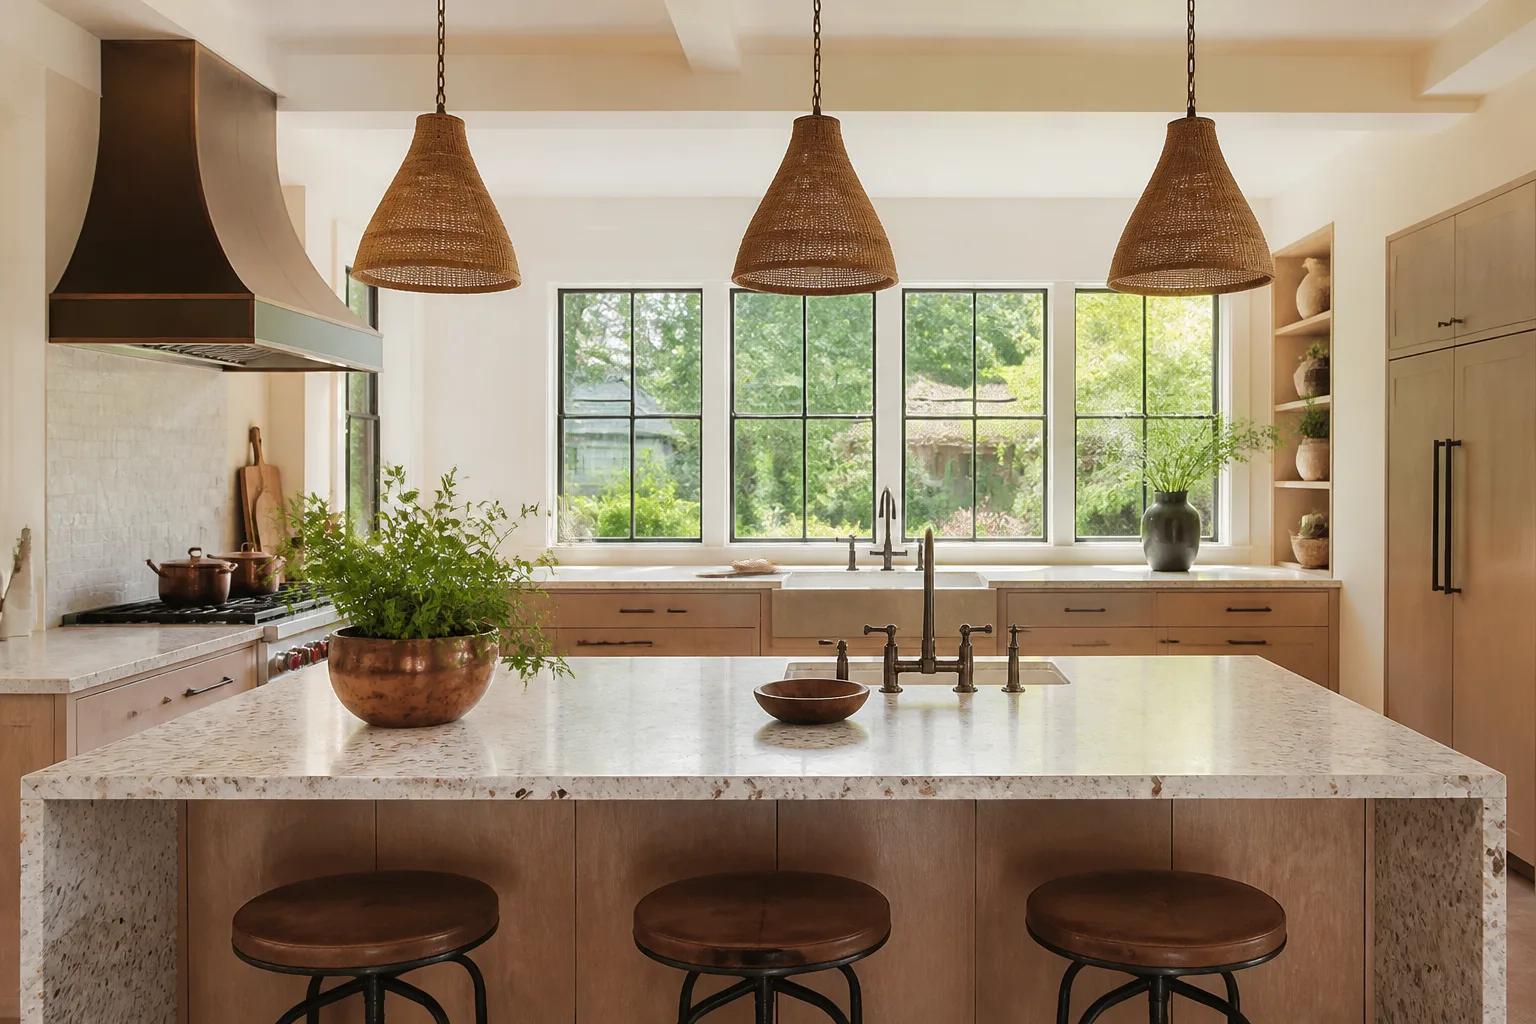
- Finish grade. A rental-grade unit uses durable, builder-level cabinets, solid-surface counters, and laminate flooring. A unit for aging parents or adult kids means nicer cabinets, stone counters, and hardwood or luxury vinyl. The gap between the two can swing the price by tens of thousands.
- Systems. A separate electrical panel, its own water heater, a ducted or ductless mini-split HVAC, and solar readiness. Decide these early, because they affect the rough-in stage.
What New Detached ADU Costs in Yorba Linda, CA
A new detached ADU in Yorba Linda typically runs $90,000 – $220,000, with the lower end a compact studio on a flat pad and the high end a larger two-bedroom on a graded hillside with premium finishes. Five things move that number most:

| Cost factor | What pushes the price up |
|---|---|
| Size | Going from 500 sq ft to 1,000 sq ft roughly doubles the enclosed square footage and the finish cost along with it. |
| Site and slope | Grading, drainage, and retaining walls on a steep lot add significant cost before the first footing is poured. |
| Utility runs | Long trenching from the main house to the unit, a new panel, and a separate water and sewer connection. |
| Finish grade | Rental-grade versus premium cabinets, counters, and flooring. |
| Permit and fire scope | WUI upgrades and any site-specific review requirements. |
Your written estimate spells out line items: site work, foundation, framing, roof, rough-ins, finishes, and permits. What it won’t include unless we’ve discussed it: separate landscape design, pool or hardscape work outside the unit footprint, and major utility upgrades the city requires at the street. Those get flagged upfront, not sprung on you later. The number you see is the number you pay. Call (888) 300-3178 for an exact quote; estimates are free.
See the difference
 Before
 After
 Before
 After
 Before
 After
What Yorba Linda Lots Do to a New Detached ADU
Yorba Linda isn’t flat-lot country. The city climbs the oak-studded ridges above the Santa Ana Canyon, so a detached unit here is as much a grading and drainage project as a construction one. We deal with slope constantly. Homes along ridge streets and up in the Hidden Hills area sit on ground that can shift after heavy winter rain, and the same grading that protects the main house protects your ADU. When we set a new unit, drainage gets engineered first, and a retaining wall often earns its place. Much of Yorba Linda also sits inside a Very High Fire Hazard Severity Zone, so exterior assemblies need WUI detail: Class A roofing, ember-resistant vents, noncombustible siding. That’s not a nuisance line item, it’s a design driver, and it shapes what we quote on day one. The housing stock is mostly 1970s – 2000s custom and semi-custom homes on large lots, which is good news for ADU space, since most parcels have a buildable pad somewhere. If your project also needs paving to reach the unit, homeowners often pair this with Concrete Driveways & Concrete Work in Yorba Linda or Paver Driveways in Yorba Linda.
Serving Yorba Linda, CA – Our Local Coverage Area
We serve Yorba Linda and nearby communities. Use the map below to see the area we cover. If you’re nearby, we can almost certainly help.
Frequently Asked: New Detached ADU in Yorba Linda

Most detached ADU projects run 7 to 10 months from design start to final inspection. The schedule hinges on the permit review and how much site work the slope demands. Call (888) 300-3178 and we’ll map a realistic timeline for your lot.
Yes. A detached ADU is a separate dwelling and requires its own permits for construction, electrical, plumbing, and the utility connections. We pull the permits and see the inspections through. Call (888) 300-3178 to talk through the process.
Generally, yes. A detached unit is a separate structure with its own panel and its own water and sewer connections, so it typically doesn’t share the main house’s plumbing or electrical runs. It still needs utility service brought to the site. Call (888) 300-3178 for a site-specific answer.
Between $90,000 and $220,000, depending on size, slope, utility runs, and finish grade. We give you the full line-item breakdown in writing before work begins. Call (888) 300-3178 for a free estimate.
Every ADU we build is covered by our 730-Day Done Right Promise: if something isn’t done right, we make it right. That guarantee covers workmanship for 730 days from completion. Call (888) 300-3178 to review the details.
Get a Free Estimate for Your New Detached ADU in Yorba Linda
Call (888) 300-3178 to schedule a free on-site estimate for your new detached ADU in Yorba Linda. A live person answers, 24/7, and a background-checked technician walks your lot, checks the slope, and sits down with you to talk size, layout, and budget. You leave with a written, line-item estimate and a realistic timeline. If you’re still weighing the wider project, start with Home Additions & ADU in Yorba Linda or our Home Additions & ADU service, or see everywhere else we work across Yorba Linda.
Written by the team at Groundwork Construction Co.












