
Free written scope consultation - allowances, timeline, and change-order rules on paper before a single trade is scheduled
New Detached ADU in Brea: What It Takes and What It Costs
A new detached ADU in Brea is a full second dwelling on your lot: its own foundation, its own kitchen and bath, its own utility connections, built as a separate structure from the main house. Plan on 8 to 14 months from first design meeting to move-in, with a typical project here landing between $90,000 and $220,000 depending on size, site, and finish level. Call (888) 300-3178 to schedule a free on-site estimate, and we’ll walk your lot with you before anything gets sketched.

How a Detached ADU Goes Up, Stage by Stage

The sequence matters more than the rendering. Here’s what actually happens, and where you make decisions.
Stage 1: Site walk and feasibility (week 1 to 3)
We start by looking at what the lot will and won’t allow. Setbacks, the footprint of the main house, existing utilities, the slope of the ground, and whether a septic or sewer connection is realistic. You’ll decide the ADU size (600, 800, or 1,000 square feet are the common targets), whether it’s one bedroom or two, and roughly where it sits. This is where a hillside lot in Brea gets an honest conversation instead of a surprise later.
Stage 2: Design and permitting (month 1 to 4 or 5)
Drawings go to the local building department, and Brea plan review is a real timeline you should budget for, not a formality. Expect a first round of comments and a resubmittal on most detached structures. While that’s in motion, you pick exterior siding, roof material, window type, and how closely the ADU should match the main house. Decide early if you want it to read as a matching structure or a clearly separate one.
Stage 3: Site prep, foundation, and utilities (month 4 to 6)
Staking, excavation, trenching for water, sewer, and electrical, then the foundation. On flat Brea lots this is straightforward; on the canyon-facing slope edges it means grading and drainage work before a single wall goes up. You’ll decide utility routing and whether the ADU gets its own meter or sub-meter off the main panel. New construction rather than a conversion, so all of it is fresh ground-up work.
Stage 4: Framing, envelope, and rough-ins (month 6 to 9)
Walls, roof, windows, then plumbing, electrical, and HVAC rough-in, followed by inspections at each phase. You’ll want to confirm rough-in locations for the kitchen and bath before drywall closes everything up, because moving a sink or a shower after that point costs real money.
Stage 5: Finishes and final walkthrough (month 9 to 14)
Insulation, drywall, flooring, cabinets, countertops, fixtures, paint, landscaping, and the final inspection. You choose countertop material, flooring, cabinet style and hardware, and paint colors during this stretch. This is also where a detached unit fits part of a full Home Additions & ADU in Brea plan if you’re adding to the main house at the same time.
Styles & brands we work with
- Kitchen remodeling
- Bathroom remodeling
- Home additions & ADU
- Roofing
- Windows & doors
- Driveway & pavers
- Fence
The Choices You’ll Actually Make
- Size and configuration: A 600-square-foot studio is the cheapest path and works for a rental, while 800 to 1,000 square feet with one or two bedrooms fits family use. Each step up in square footage is real foundation, frame, and finish cost.
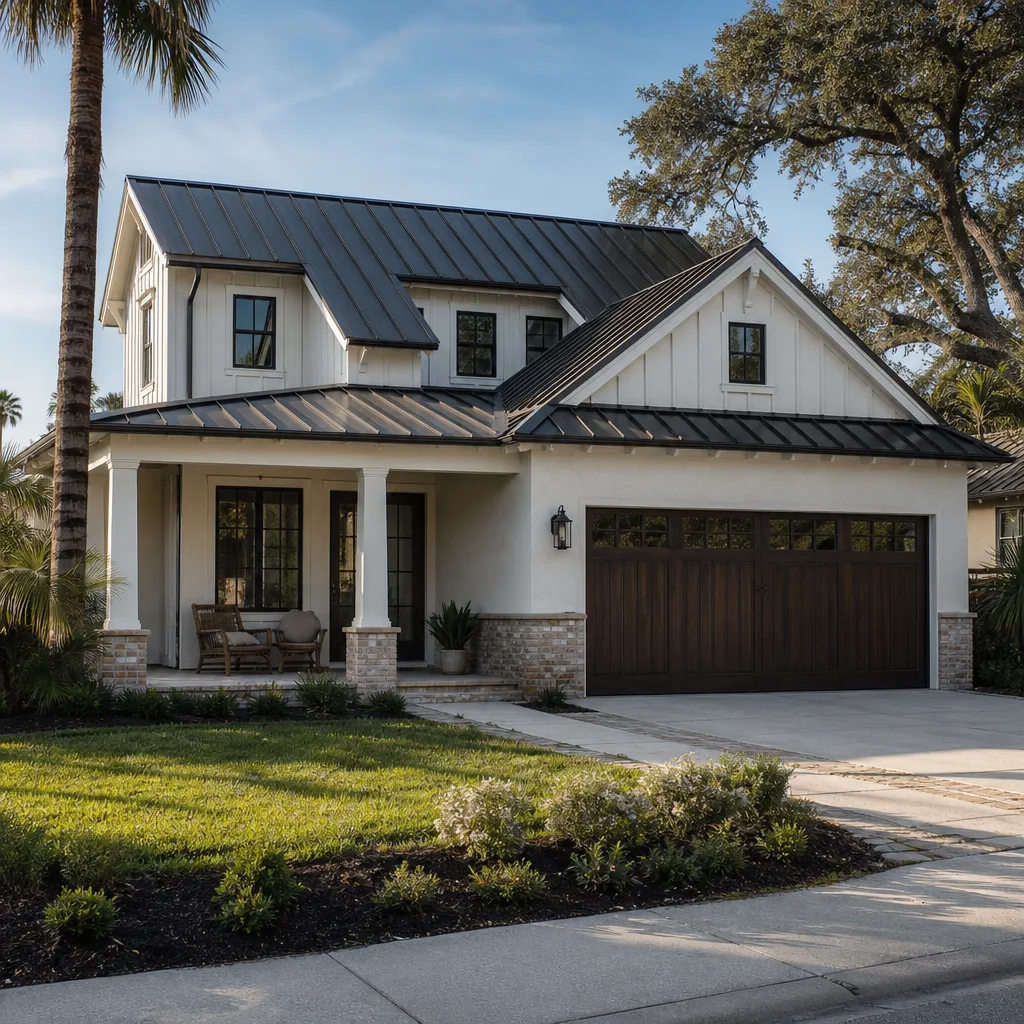
- Siding and exterior: Stucco for a match to most Brea homes, fiber cement (James Hardie is a common pick) for lower maintenance and fire resistance, or lap siding for a cottage look. Fiber cement costs more up front and lasts longer with near-zero upkeep.
- Roofing: Architectural asphalt shingles from GAF or CertainSaid are the practical default, tile if you want a match to a nearby home and can carry the extra weight and cost. Composite and metal go further up in price and give you longer life.
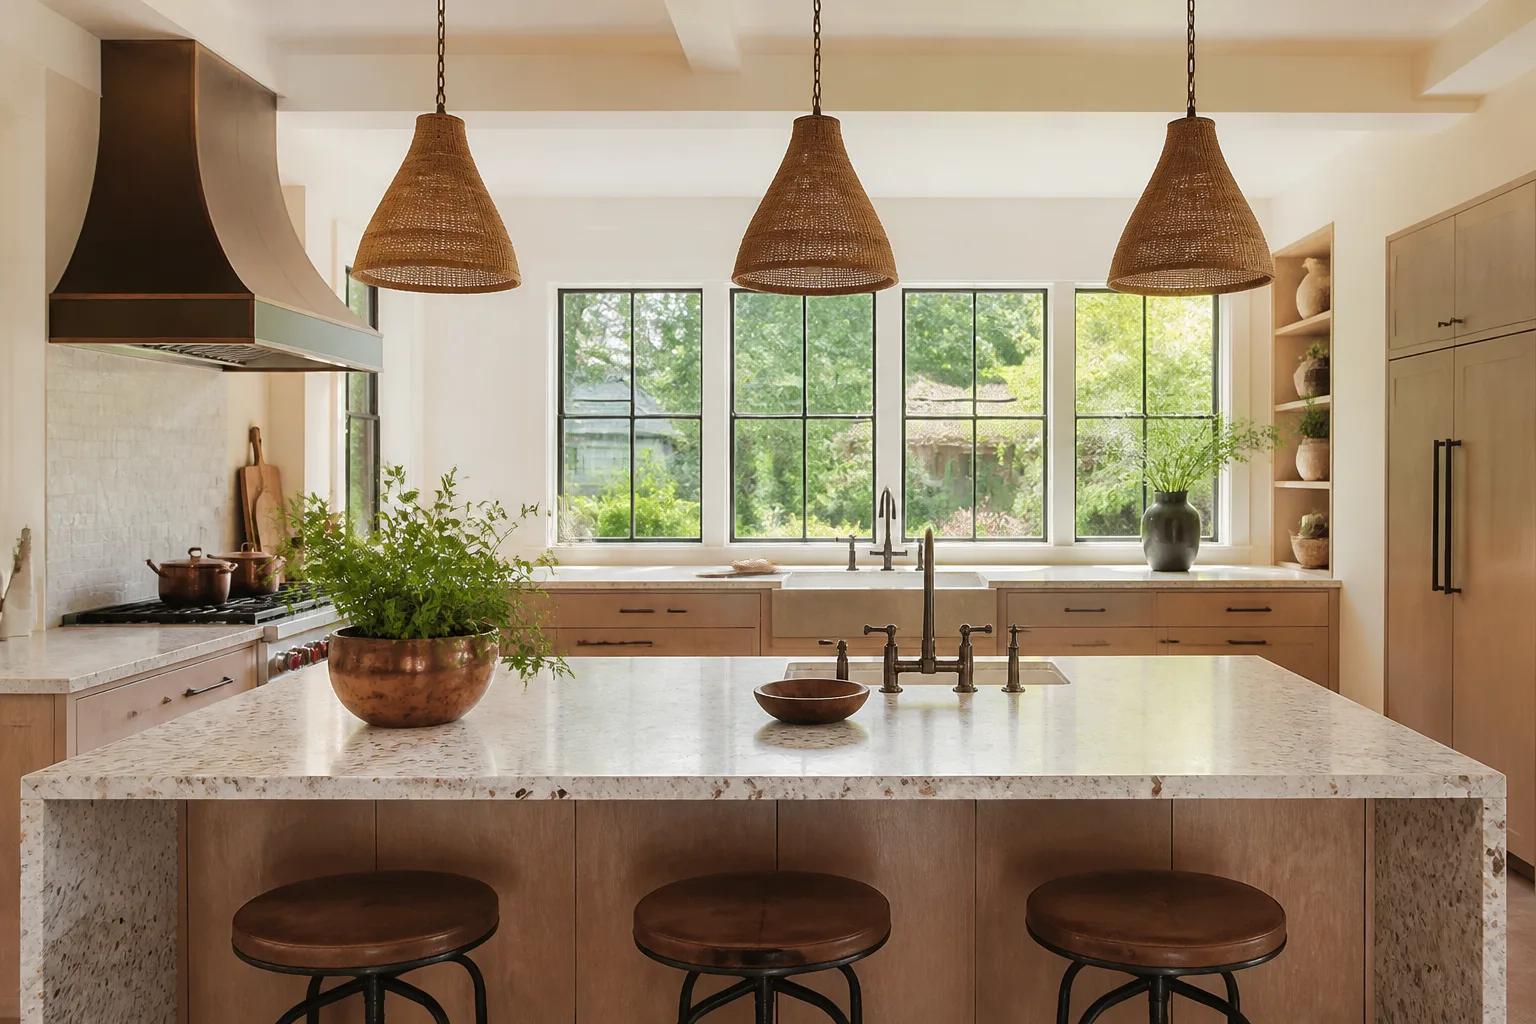
- Kitchen and bath finishes: Stock cabinets and laminate countertops keep the budget in check; semi-custom cabinets and quartz move it up. A full kitchen with range, fridge, and dishwasher runs higher than a kitchenette if the ADU is for guests rather than a rental.
- HVAC and utilities: A ductless mini-split system is a strong fit for a detached unit and avoids running ducts through the yard. Opting for a full ducted system costs more but can be simpler if you’re feeding the main house too.
What a New Detached ADU Costs in Brea, CA
Plan on $90,000 to $220,000 for a new detached ADU in Brea. The wide spread is real and it’s driven by five things.
- Square footage: Roughly $250 to $450 per square foot, so a 600-square-foot unit sits near the low end and a 1,000-square-foot unit with two bedrooms sits near the high end.
- Site condition: Flat lot vs. slope. Hillside grading, retaining walls, and drainage engineering on the northern edges of Brea can add tens of thousands before framing.
- Utility distance: The further the ADU sits from the main service panel and sewer connection, the more trenching and line you pay for.
- Finishes: Laminate and stock cabinets vs. quartz and semi-custom can swing the number by $20,000 or more on the same footprint.
- Permit scope: Impact fees, plan check, and any grading permits required by the site add to the total. Pulling permits is part of the estimate, not a surprise line item.
A written, line-item estimate covers foundation, framing, roof, windows, rough plumbing, rough electrical, HVAC, insulation, drywall, finishes, and final inspection. It typically does not cover landscaping beyond basic grading, appliances if you’re sourcing them yourself, or any fence work. Upfront pricing, no surprises means the number you see is the number you pay on the scope we write down.

See the difference
 Before
 After
 Before
 After
 Before
 After
What Brea Lots Specifically Do to a Detached ADU
Brea’s buildable ground runs two directions, and the two worlds are close enough that neighboring properties sometimes sit on entirely different footing conditions. Down in the flat older core around 92821 and the downtown grid, mid-century and 1960s-70s tract homes sit on established lots, so a detached ADU here is usually a tight-lot infill job where our main concern is spacing between structures, utility runs, and keeping the mature trees and existing landscaping intact. Move toward the 92823 fringe and the canyon-facing hillside streets, and the job becomes slope and drainage work: retaining walls, engineered footings, and grading that anticipates Santa Ana wind-driven ember exposure and the heavy rain that follows dry spells. On those edges a detached unit needs its footing designed for the slope, and the plan review will ask for drainage calculations. There’s also the embankment concern, which is a conversation that almost never comes up on the flat side of the 57.
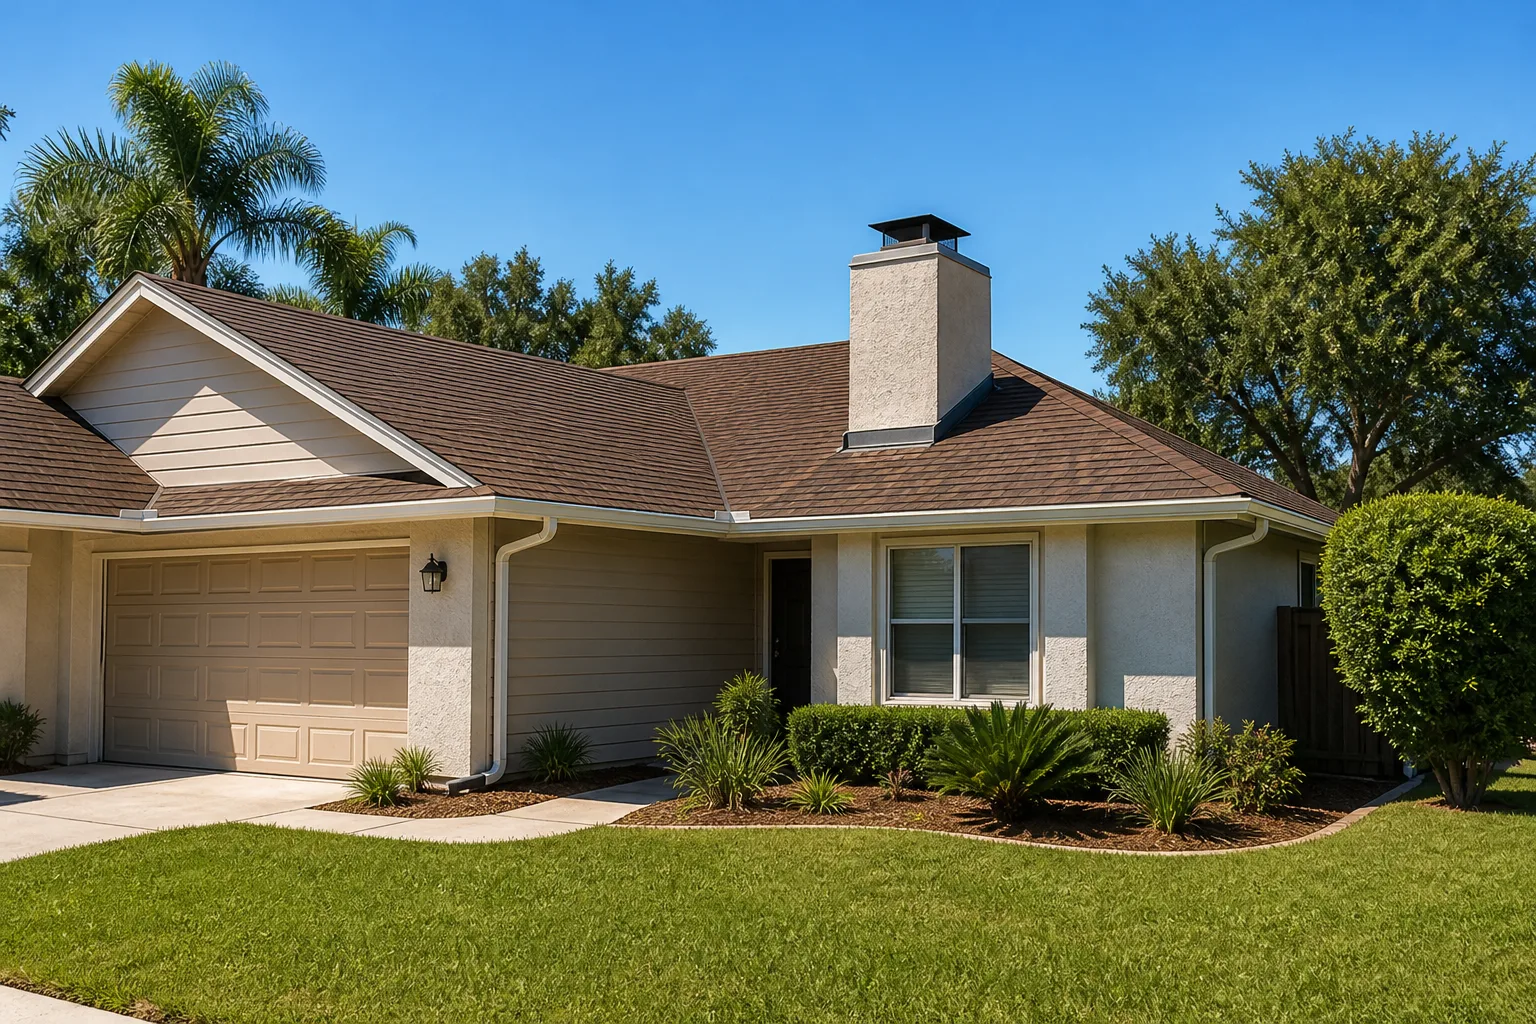
Stucco-and-tile is the visual vocabulary on most of the surrounding housing stock, so matching the ADU to the main house is usually straightforward. When the ADU comes with hardscape or a rebuilt approach, homeowners often pair this with Paver Driveways in Brea to keep the yard looking intentional. In the flat core, homeowners often pair it with Concrete Driveways & Concrete Work in Brea to reset the approach where a rental unit’s path meets the street.
Serving Brea, CA – Our Local Coverage Area
We serve Brea and nearby communities. Use the map below to see the area we cover. If you’re nearby, we can almost certainly help.
Frequently Asked: New Detached ADU in Brea

Typically 8 to 14 months from design to move-in, with permitting taking the biggest chunk at 3 to 5 months. Construction itself runs 5 to 8 months depending on size and site. Call (888) 300-3178 for a realistic timeline on your specific lot.
Yes, always. A new detached ADU needs building permits, a plan check, and inspection at every phase, same as a primary dwelling. We pull the permits and schedule the inspections as part of the job; call for a free estimate and we’ll walk through the permit scope for your address.
Yes. A detached ADU is a separate structure, so the plumbing and electrical are new and self-contained. You’re adding utility lines from the main service outward, not reworking the existing systems inside your house. That’s the main reason a detached ADU often disrupts family life far less than an interior conversion.
Between $90,000 and $220,000 for most projects, driven by square footage, site slope, utility distance, and finish level. Call (888) 300-3178 for an exact quote; estimates are free and we put the number in writing.
The 730-Day Done Right Promise covers our workmanship for two years, and if something isn’t right we come back and fix it. That’s the whole commitment: built to last, backed in writing, with a documented final walkthrough and a background-checked, uniformed crew on every phase of the build.
Get a Free On-Site Estimate
New detached ADU projects start with a real look at your lot, not a phone quote. Call (888) 300-3178 to schedule a free on-site estimate and design consult, and we’ll cover setbacks, slope, utility routing, permit scope, and a written line-item price you can compare against other bids. If you’re weighing a detached unit against other options, take a look at our Home Additions & ADU work and what we cover across our Brea service area. Live person, 24/7: no voicemail, no waiting until Monday.
Written by the team at Groundwork Construction Co. of Anaheim.