



Free written scope consultation - allowances, timeline, and change-order rules on paper before a single trade is scheduled
Cabinets & Countertops in Brea, CA: What This Job Actually Costs and How Long It Takes
New cabinets and countertops in Brea typically run $14,000 – $45,000 for a full tear-out and replacement, and most projects wrap in three to five weeks from demo to final caulk. Cabinet installation alone lands at $4,000 – $13,000; countertop installation at $2,000 – $6,500. Call (888) 300-3178 for a free on-site estimate and a written line-item quote, and you’ll get the number before anyone touches a box.
How We Run a Cabinet and Countertop Job, Stage by Stage
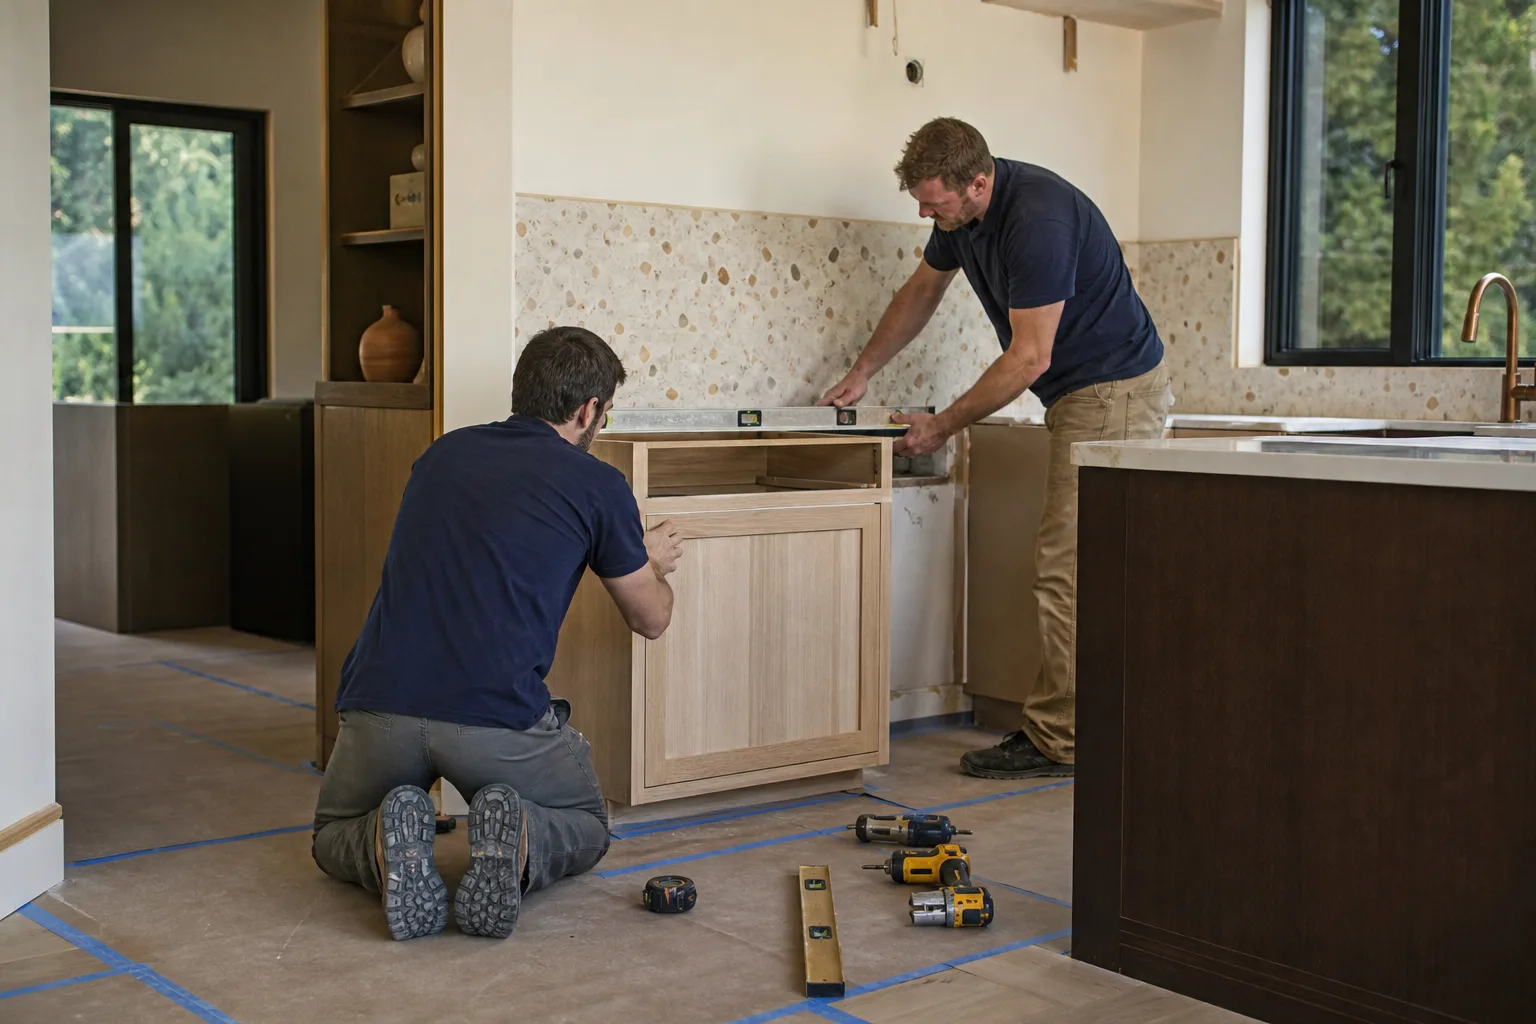
Cabinets and countertops are two trades stitched into one timeline, and the handoffs are where jobs go sideways. Here’s the real sequence we follow, with the durations we plan around in Brea.
Stage 1: Measure and template (day 1)
We measure every wall, check for out-of-square framing, and confirm where the range, sink, and outlets land. You decide door style, finish, and box construction at this stage, not later. On a typical Brea kitchen this takes two to three hours, and it’s when we flag anything that will require a cabinet filler or a shifted outlet. You approve the layout drawing before we order.
Stage 2: Order and pre-construction (weeks 1 – 4)
Semi-custom cabinet lead times run three to five weeks; stock lines can arrive in ten days. You lock in countertop slab selection and template timing here. This is also when we pull the counters and confirm whether the existing plumbing or gas line needs to move. If it does, that’s a decision you make now, not after the boxes are hung.
Stage 3: Demo and prep (days 1 – 2 on site)
Out go the old cabinets, countertops, and backsplash. We inspect the wall behind them for water damage, old leaks, and rot, then patch and level. Any electrical or plumbing rough-in gets done now, before cabinets go in and before a permit inspection if the scope requires one. Expect two days, sometimes three if the wall behind the sink is in rough shape.
Stage 4: Cabinet install and countertop template (days 3 – 5)
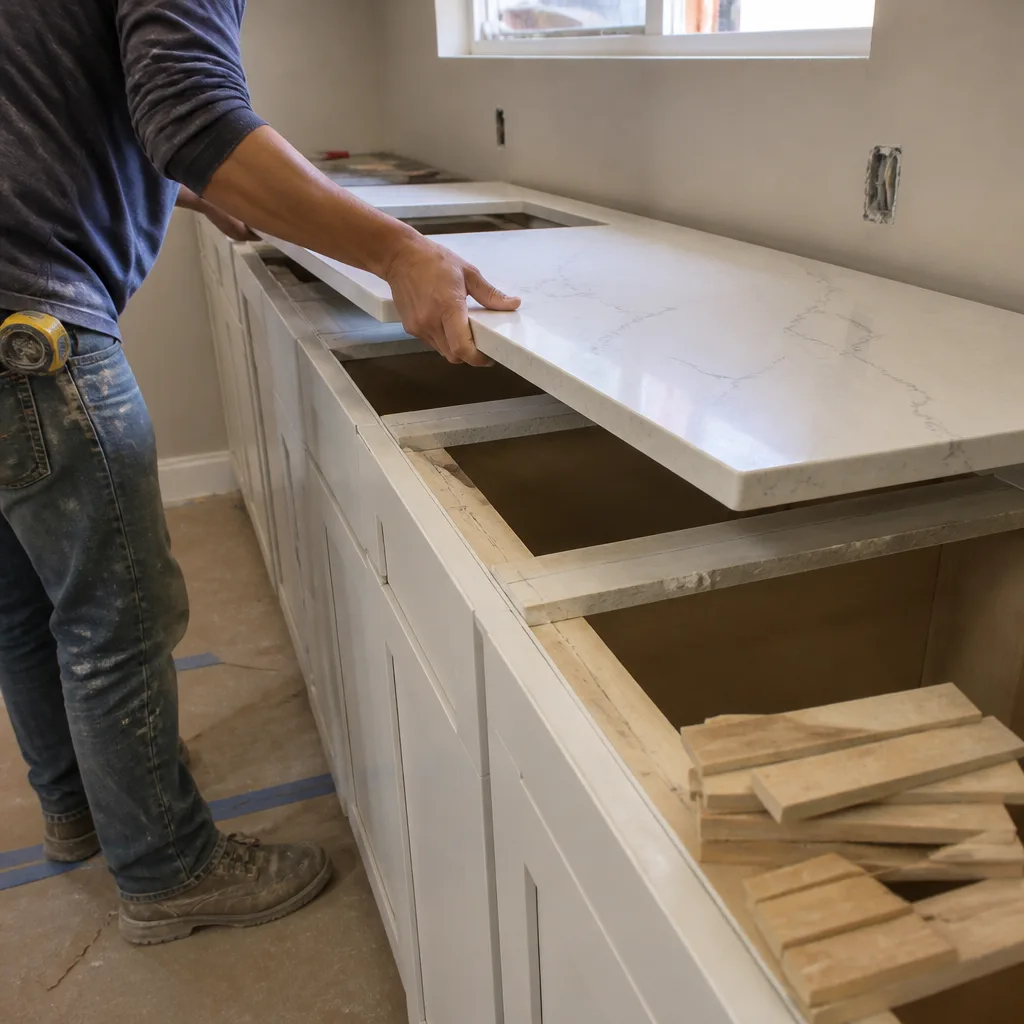
Base cabinets set first, then uppers, scribed to the wall. Level, plumb, shim, repeat. On day four or five the countertop fabricator templates the finished cabinet run. You’ll wait five to ten business days for the slab to be cut, edged, and polished, which is the single longest pause in the whole job.
Stage 5: Countertop set, plumbing and final walkthrough (days 6 – 8)
The slab goes down, the sink and faucet get set, and we reconnect water and drain. You get a punch list walkthrough, and every item on it gets closed before we call the job done. From final install to walkthrough is usually two days.
Styles & brands we work with
- Kitchen remodeling
- Bathroom remodeling
- Home additions & ADU
- Roofing
- Windows & doors
- Driveway & pavers
- Fence
The Choices That Actually Shape Your Cabinet and Countertop Job
Most of the cost conversation comes down to a handful of decisions. Here’s the honest read on each.
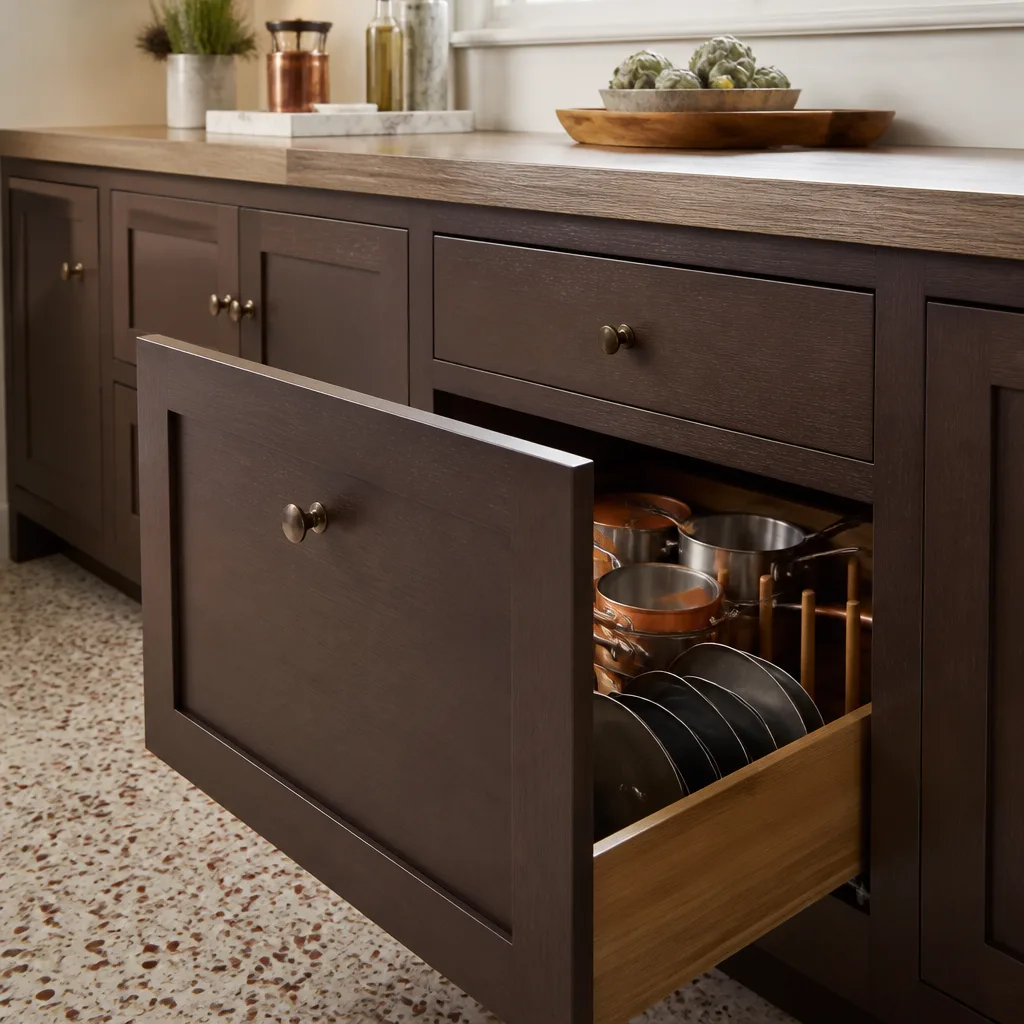
- Cabinet box construction: Plywood boxes outlast particleboard by a decade or more in a kitchen that sees real cooking. Particleboard is cheaper and fine for a rental or a light-use space. You’ll feel the difference in the doors after five years.
- Door material: Painted MDF gives you a clean, modern look at a lower price but can chip at the edges. Solid wood and thermofoil each behave differently in a hot, dry inland summer, and thermofoil is more prone to peeling in high heat.
- Countertop material: Quartz is the most requested in Brea for good reason. It’s non-porous, doesn’t need sealing, and holds up to daily use. Granite is durable and often a touch cheaper per square foot but needs periodic sealing. Laminate is the budget choice and works for a starter home or a rental.
- Slab thickness and edge profile: A 2cm slab with a built-up edge looks identical to 3cm and saves money. Edge profiles range from a simple eased edge to a full bullnose, and the more complex the profile, the more fabrication labor.
- Sink and faucet: Undermount sinks require the fabricator to cut and polish the opening; a drop-in saves a step. Faucet holes are drilled at fabrication, so choose the faucet before the template, not after.
What Cabinets & Countertops Cost in Brea, CA
Plan on $14,000 – $45,000 for a full cabinet and countertop replacement in a typical Brea kitchen, with cabinet installation at $4,000 – $13,000 and countertop installation at $2,000 – $6,500. A small galley kitchen might land near $14,000; a large kitchen with an island, quartz slab, and relocated plumbing pushes toward the top of the range.
The variables that move the number:
- Kitchen size and cabinet count: More linear feet means more boxes and more countertop square footage. A 10×10 kitchen and a 15×20 kitchen are not the same job.
- Existing condition: Water damage behind the sink, out-of-square walls, or a floor that needs leveling all add prep time.
- Moving plumbing or electrical: Relocating a sink or adding circuits to a new cabinet run is the biggest wildcard. It’s also often the right call in an older home.
- Material grade: Stock cabinets and laminate at the low end; semi-custom plywood boxes and quartz slab at the high end.
- Permit scope: A straight like-for-like swap usually doesn’t need one. Moving plumbing, gas, or electrical does, and that adds inspection steps and cost.
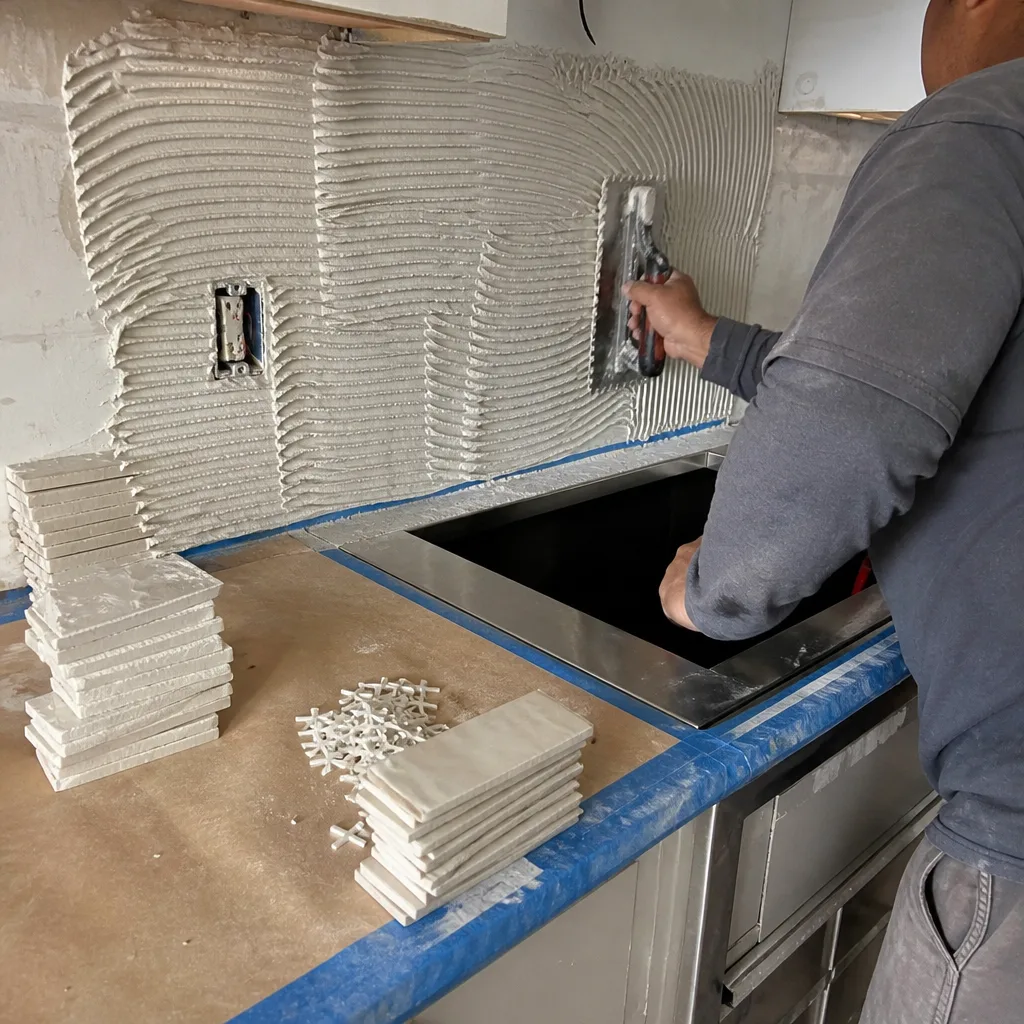
Every written estimate includes demo, disposal, cabinet and countertop supply and install, and finish carpentry. What it typically doesn’t include, unless scoped: new appliances, backsplash tile, flooring, and any electrical or plumbing rough-in. We itemize all of it in writing so the number you see is the number you pay, backed by our 730-Day Done Right Promise.
See the difference
 Before
 After
 Before
 After
 Before
 After
What Brea Homes Specifically Do to This Job
Brea’s core is dominated by mid-century and 1960s-70s tract homes around downtown and the 92821 grid, and those kitchens were built small with a specific cabinet layout in mind. That means a lot of our Brea work is reworking a closed-off galley into something that fits modern appliances, and dealing with the out-of-square walls that come with a fifty-year-old stick-frame house. In the older homes off the downtown grid, we regularly find the original cabinet boxes screwed directly into plaster with no blocking, so part of the prep is adding real backing before anything new goes up.
The hillside tracts on the north and east edges toward Carbon Canyon present a different set of constraints. Homes there are newer but built on slopes, so floors aren’t always level and cabinet runs need more shimming to sit true. If your project is part of a full Kitchen Remodeling in Brea, we plan the cabinet layout around the structural realities of the house, not the other way around. We cover the whole city, and our Brea service page lays out the neighborhoods we work in. If you’re also considering adding living space, homeowners often pair this with a Garage Conversion ADU in Brea or a New Detached ADU in Brea, and we can coordinate both scopes under one contract so the timelines don’t collide.
Permitting in Brea is straightforward for a like-for-like swap. Once you move a sink, add a gas line for a new range, or relocate a circuit, the city wants to see it, and we pull the permits and pass the inspections. HOA rules matter too in the planned communities on the east side, where exterior venting and window changes need architectural approval before we order. That’s one reason we ask about HOA status at the measuring appointment rather than after.
Serving Brea, CA – Our Local Coverage Area
We serve Brea and nearby communities. Use the map below to see the area we cover. If you’re nearby, we can almost certainly help.
Frequently Asked: Cabinets & Countertops in Brea

Most jobs run three to five weeks from demo to final walkthrough, and the cabinet lead time and slab fabrication are the two long pauses. The on-site work itself is usually seven to nine working days. Call (888) 300-3178 for a timeline built around your specific order.
A straight replacement of cabinets and countertops in the same location usually doesn’t require a permit. If the job moves plumbing, gas, or electrical, it does, and we handle the permit and inspection as part of the scope. We’ll tell you at the estimate which side of that line your project falls on.
Yes, in most cases. If the sink stays in place and the drain and supply lines are in good shape, we build the new cabinet around them. Moving the sink is a bigger job and adds cost, but in an older Brea home it’s sometimes worth doing while the walls are open.
The full range is $14,000 – $45,000, with cabinets at $4,000 – $13,000 and countertops at $2,000 – $6,500. Size, material grade, and whether plumbing or electrical moves are the three biggest factors. Call (888) 300-3178 for a written line-item quote, free of charge.
Every cabinet and countertop job is covered by our 730-Day Done Right Promise: if it isn’t done right, we make it right. That covers our workmanship for two full years, well beyond what most contractors offer. Ask us to walk you through the details before you sign.
Get a Free Cabinet and Countertop Estimate in Brea
Call (888) 300-3178 to schedule a free on-site estimate for cabinets and countertops in Brea. We’ll measure your kitchen, talk through material options and lead times, and hand you a written, line-item quote with no surprises. A live person answers around the clock, and our background-checked technicians arrive in uniform. Ask about our Kitchen Remodeling service for the wider project, and the $1,000 off projects over $10,000 plus 0% financing for 18 months we offer.
Written by the team at Groundwork Construction Co.