Free written scope consultation - allowances, timeline, and change-order rules on paper before a single trade is scheduled
Garage Conversion ADU in Santa Ana: What It Costs and How Long It Takes
A garage conversion ADU in Santa Ana typically runs $45,000 – $130,000 and takes four to seven months from permit submission to final inspection. Most of that time isn’t hammering; it’s plan review, utility work, and inspections. The structure already exists, which is why this is usually the cheapest path to a legal second unit on a built-out Santa Ana lot. Call (888) 300-3178 to schedule a free on-site estimate and get a written, line-item scope before you commit to anything.

The Order of Work: How a Garage Conversion ADU Actually Gets Built

A garage conversion has a fixed sequence. Skip a step and the city sends you back. Here’s the real order, with the durations we see on Santa Ana jobs.
Stage 1: Survey, plans, and structural review (3 – 6 weeks)
We measure the existing slab, check ceiling height against what a habitable room requires, and look at how the garage connects to the house. You decide the floor plan at this point: studio versus one-bedroom layout, kitchenette location, bathroom placement. On older Santa Ana garages, the slab and framing get a close look because bungalow-era construction varies a lot from parcel to parcel. If the garage sits in a preservation-sensitive area, the plans carry extra review.
Stage 2: Permit submission and plan check (6 – 12 weeks)
Plans go to the city for review. This is the longest quiet stretch of the project and the one homeowners underestimate. Santa Ana plan check can come back with comments that need a revision cycle, which adds weeks. You don’t have a decision to make here except to be patient and responsive on any address or setback questions that come up. We handle the submittal and the responses.
Stage 3: Demo and rough-in (2 – 4 weeks)
The garage door comes off and gets infilled with a framed, insulated wall. Interior demo strips anything that isn’t structural. Then plumbing, electrical, and HVAC rough-in go in: a bathroom rough, a kitchenette supply and drain if you want one, a new electrical panel or subpanel, and a mini-split or ducted system sized for the square footage. This is the messiest stage and the one where you decide fixture locations for good.
Stage 4: Rough inspections, then insulation and drywall (3 – 5 weeks)
The city inspects framing, plumbing, electrical, and mechanical before anything gets covered. We don’t close walls until those pass. After that, insulation goes in, drywall goes up, and the unit starts looking like a room instead of a shell.
Stage 5: Finishes and final inspection (4 – 6 weeks)
Flooring, paint, cabinets, countertop, fixtures, trim, and doors. Then the final inspection, which is where the certificate of occupancy comes from. You’ll walk the unit with us before that inspection so any punch items get handled first. Oldcastle, Quikrete, and Sakrete products show up in the slab patching and hardscape tie-ins around the unit if you’re extending a walkway or patio at the same time.
Styles & brands we work with
- Kitchen remodeling
- Bathroom remodeling
- Home additions & ADU
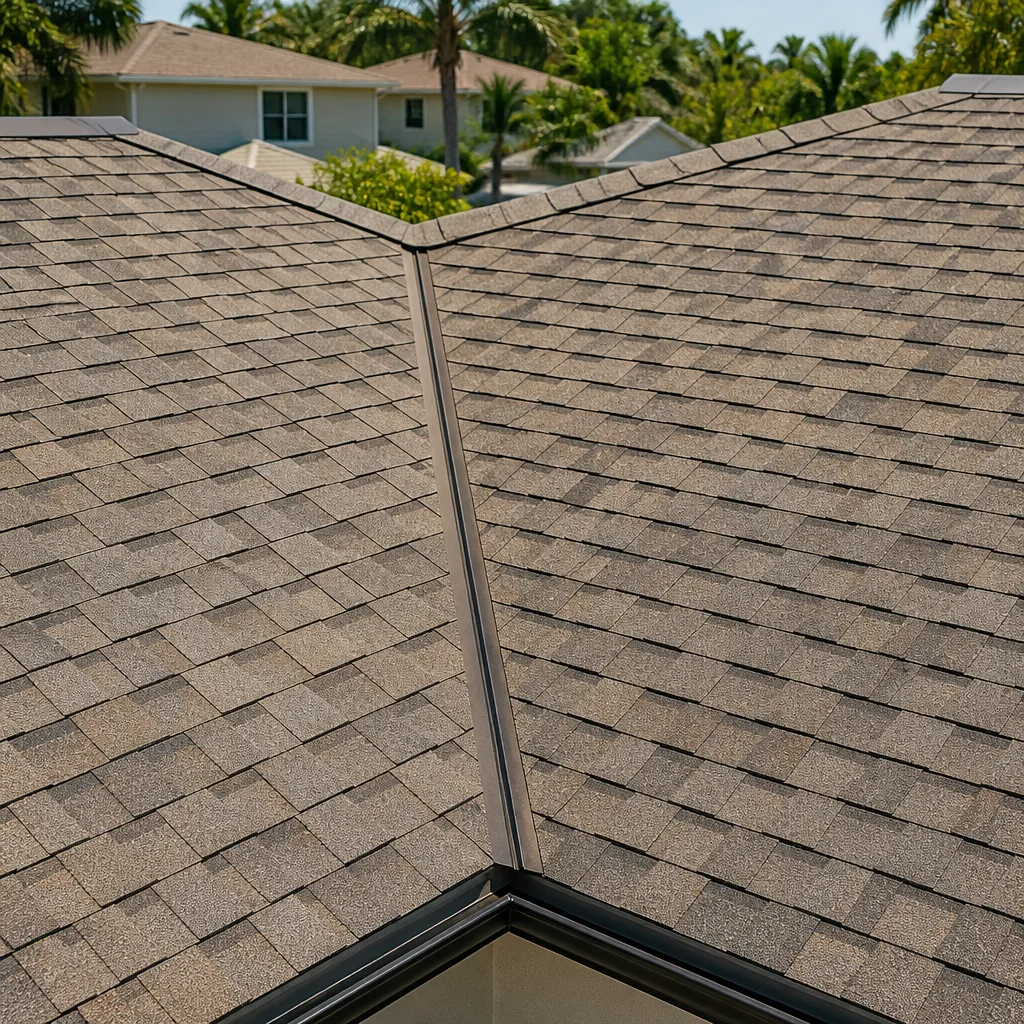
- Roofing
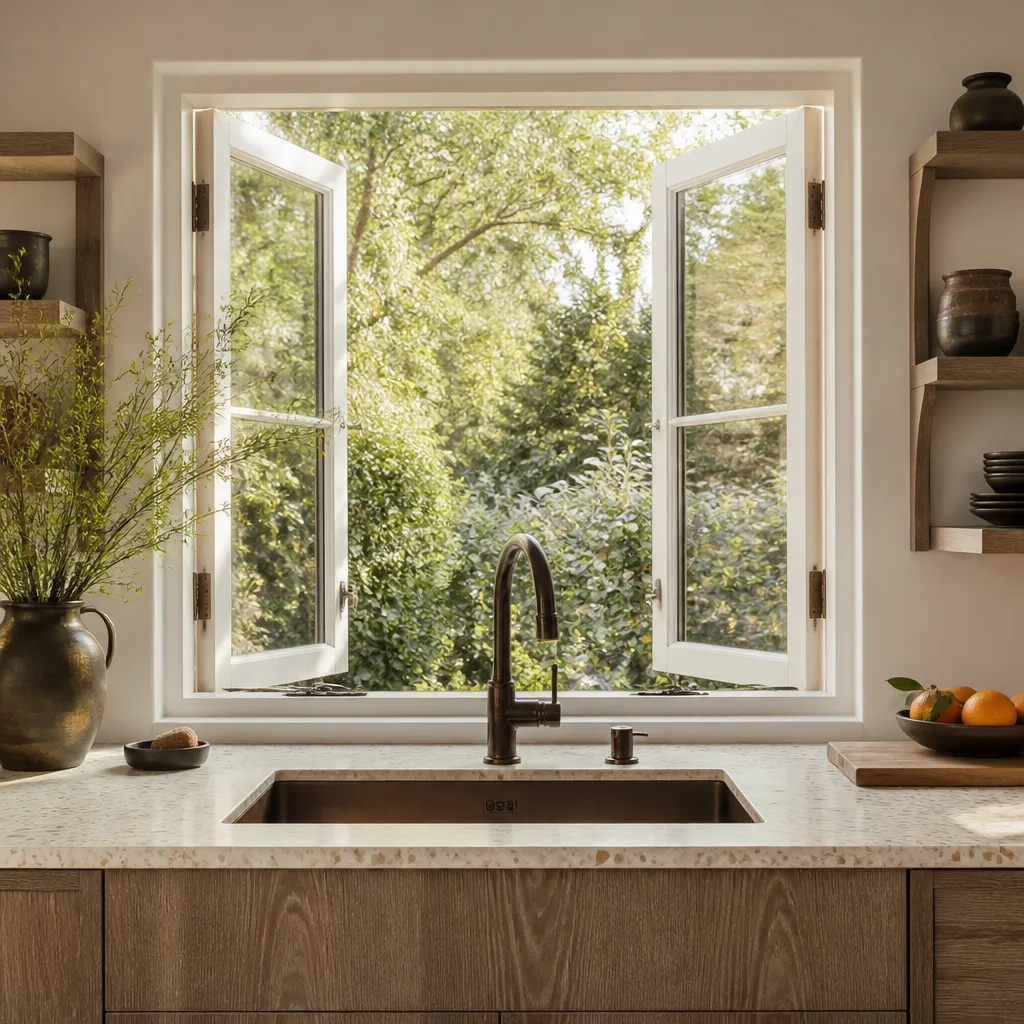
- Windows & doors
- Driveway & pavers
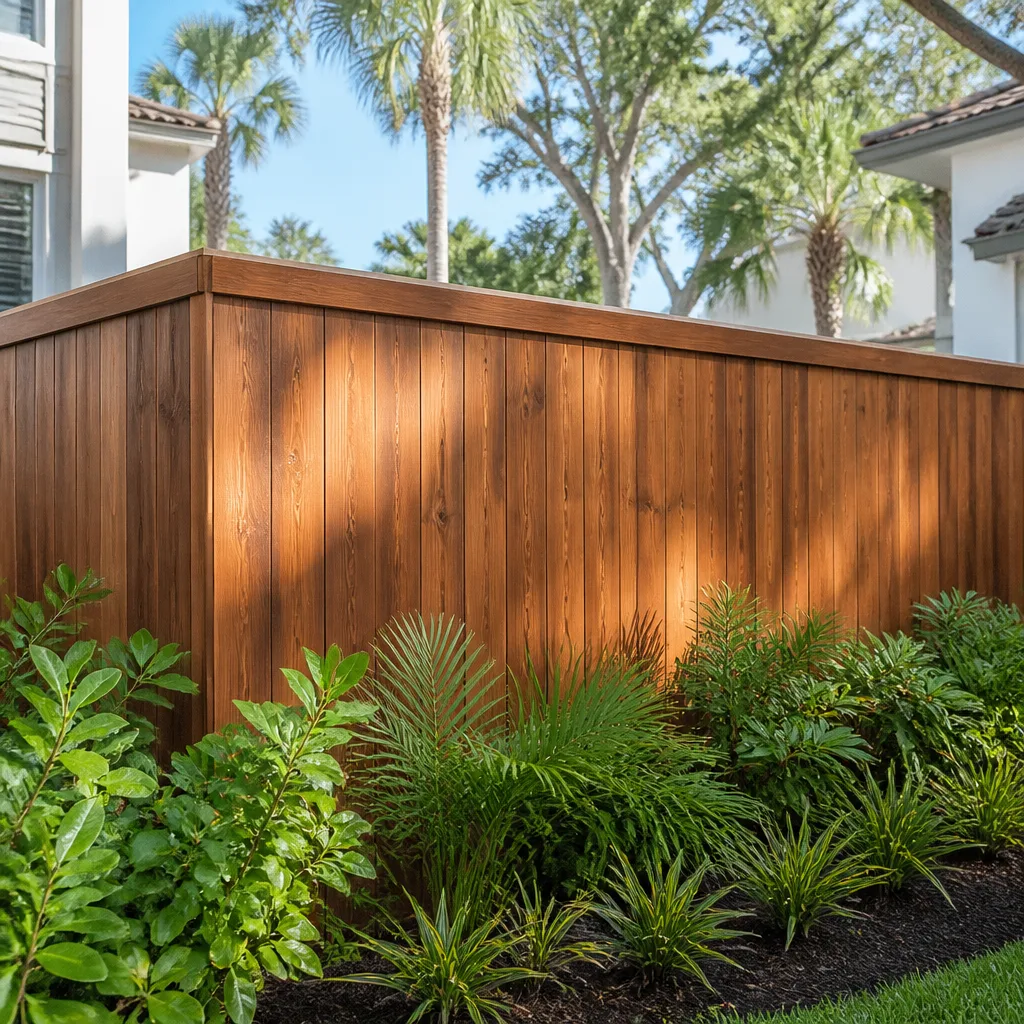
- Fence
The Choices That Shape Your Garage Conversion ADU
Most of the budget swings happen in four decisions. Here’s the honest trade-off on each.
- Ceiling height and roofline. A flat garage ceiling usually works as-is. If the height falls short, you’re either raising the roof or digging the slab, and raising the roof pushes the job toward the top of the range because it changes the structure and the plans.
- Kitchenette or not. A full kitchenette with a sink, cooktop, and small fridge adds cost and a plumbing run, but it’s the difference between a rentable unit and a guest room. A wet bar setup is cheaper and still useful.
- Bathroom placement. Putting the bathroom near the existing house drain line saves thousands. Relocating the drain across the slab means cutting concrete and re-piping, which is one of the biggest single line items on a garage conversion ADU.
- Systems. A ductless mini-split is the usual pick for a single open room and keeps the electrical load reasonable. Full ducted HVAC costs more and needs ceiling space. Tankless water heaters buy back closet space; tank heaters are cheaper upfront.
- Exterior finish. Stucco to match the house is the Santa Ana default and the right call on bungalows and Spanish Colonial Revival homes. Siding is faster and cheaper but reads as an addition rather than part of the house.
- Door and window package. This matters more here than in most of Orange County. See the next section.
What Garage Conversion ADU Costs in Santa Ana, CA
Plan on $45,000 – $130,000 for a garage conversion ADU in Santa Ana. The low end is a straightforward studio with a bathroom near existing plumbing and standard finishes. The high end is a one-bedroom with a kitchenette, a relocated drain, a new panel, and upgraded windows and doors.
Five things move the number:

- Size and configuration. A 400-square-foot studio and a 700-square-foot one-bedroom are different projects. Every added fixture, wall, and door costs.
- Existing condition of the garage. A slab that’s cracked or out of level, dry-rotted framing from years of dry Santa Ana heat and occasional rain intrusion, and an undersized or old panel all add work before the first finish goes in.
- Utility relocation. Moving the drain, running a new gas line, or upgrading the electrical service is the most common reason a job lands at the high end.
- Finish grade. Builder-grade vinyl and laminate versus tile floors, quartz counters, and custom cabinetry can swing tens of thousands.
- Permit scope. A straightforward conversion versus one that triggers extra review in a preservation-sensitive area changes the plan-check timeline and the fee structure.
Our written estimate lists each line: demo, framing, rough-in, insulation, drywall, finishes, doors and windows, permit fees, and inspections. What it doesn’t include is anything outside the unit itself, like re-landscaping the yard or rebuilding a fence line. Pricing is fixed before work starts, and the number you see is the number you pay. We also offer 0% financing for 18 months and $1,000 off projects over $10,000. Call (888) 300-3178 for an exact quote; estimates are free.
See the difference
 Before
 After
 Before
 After
 Before
 After
What Santa Ana Homes Specifically Do to This Job
Santa Ana is an infill city, and that shapes a garage conversion ADU here in ways it wouldn’t in a newer suburb. Much of the housing stock is 1920s – 1950s California bungalows and Spanish Colonial Revival or Craftsman homes, especially around Lacy Park and the French Park and historic downtown neighborhoods. Those detached garages were built to hold a car, not a person, so the slab, ceiling height, and framing get scrutinized early. In the historic core, projects run through the city’s preservation-sensitive planning review before the build side even starts, which is why we build extra weeks into the schedule on those jobs.
The climate has its own say. Hot, dry Santa Ana winds and inland heat dry out wood framing over the years, so rot and checking in garage framing is something we check for on nearly every job. Those same winds make the door and window package matter more than you’d expect: wind-rated and impact-rated glazing and reinforced framing are the right call where the conversion faces exposed side yards. Mornings after a storm, we regularly see older garage doors pulled off their tracks and single-pane glazing cracked. Stucco cracking on the surrounding walls is a common maintenance item too, and we patch and re-stucco where the conversion ties into the house. Small lots and existing garages are why this is one of the few feasible ways to add housing on already-built parcels. In ZIP codes 92701, 92707, and 92799, that means working around existing structures, not starting from dirt. Homeowners often pair a conversion with a new driveway, so a separate entrance reads clean; see our Concrete Driveways & Concrete Work in Santa Ana page. You can see the wider project scope in our Home Additions & ADU in Santa Ana page and the broader service in Home Additions & ADU. We cover the full city; see the Santa Ana service-area page.
Serving Santa Ana, CA – Our Local Coverage Area
We serve Santa Ana and nearby communities. Use the map below to see the area we cover. If you’re nearby, we can almost certainly help.
Frequently Asked – Garage Conversion ADU in Santa Ana

Four to seven months from permit submission, and plan check is usually the longest stretch. Construction itself takes three to four months on a typical conversion; the rest is review and inspection scheduling. Call (888) 300-3178 for a timeline estimate on your specific garage.
Yes. A garage conversion is a change of occupancy and requires a building permit and a final inspection for occupancy. In the historic core, it can also trigger preservation-sensitive planning review. We pull the permits and manage the inspections; call (888) 300-3178 to talk through what your parcel likely needs.
Often, yes, and that’s how you keep the project near $45,000. The biggest savings come from placing the new bathroom near the existing house drain line and leaving the roofline alone. If the drain has to cross the slab or the ceiling is too low, the job moves toward the middle or top of the range. Call (888) 300-3178 and we’ll tell you which camp your garage falls into.
It can. A garage door pulled off its track after a wind event or cracked single-pane glazing is a symptom of a weak envelope, and a conversion has to fix that anyway. We inspect the framing, door opening, and roofline before quoting, and we spec wind-rated or impact-rated doors and windows where exposure calls for it. Call (888) 300-3178 for a free inspection and estimate.
Every project we build is covered by our 730-Day Done Right Promise, a two-year workmanship guarantee: if it’s not done right, we make it right. Most jobs are handled in a single visit per trade by background-checked technicians who arrive in uniform, and calls reach a live person around the clock. Questions on a live project or an old one get answered the same way. Call (888) 300-3178 to schedule your free estimate.
Get a Garage Conversion ADU Estimate in Santa Ana
The fastest way to price a garage conversion ADU in Santa Ana is a free on-site estimate. Call (888) 300-3178 and a live person answers, any hour. On the call we’ll gather your garage size, address, and what you want the unit to do, then schedule a visit to measure the slab, check ceiling height and framing, and look at how the drainage and electrical connect. You’ll get a written, line-item quote with fixed pricing, a realistic schedule, and the permit path spelled out. A conversion can also pair with a new driveway; our Asphalt Driveways & Resurfacing in Santa Ana page covers that option.
Written by the team at Groundwork Construction Co.