Free written scope consultation - allowances, timeline, and change-order rules on paper before a single trade is scheduled
What a Garage Conversion ADU in La Habra actually involves
A garage conversion ADU in La Habra typically runs $45,000 to $130,000 and takes four to seven months from first permit submittal to final inspection. You’re turning an existing attached or detached garage into a legal, permitted living unit with its own kitchen, bathroom, sleeping area and separate entrance. Call (888) 300-3178 and we’ll walk your garage, check the existing foundation and utilities, and give you a written line-item estimate before any work starts.

How we run a garage conversion, stage by stage

Every conversion we build in La Habra follows the same sequence. The dates below assume a typical 400-square-foot single-car or two-car space and a clean permit timeline.
Stage 1: Feasibility and design (weeks 1-3)
We start by measuring the slab, the ceiling height and the wall-to-property-line setbacks, because those three numbers decide what you can legally build in the space. You’ll also need to decide the layout: studio versus one-bedroom, galley kitchen versus an open counter, and where the bathroom sits relative to existing drain lines. Getting the plumbing location right here saves thousands later. A licensed designer or engineer draws the plan set, and you sign off on it before anything goes to the city.
Stage 2: Permits and inspections (weeks 3-8)
La Habra requires a building permit for a habitable conversion, plus separate sign-offs for electrical, plumbing and mechanical. Plan check can take four to six weeks, longer if the garage sits near a slope or the plan touches the property line. We pull the permits and handle the back-and-forth with the plan checker. You don’t chase paperwork.
Stage 3: Demo and rough-in (weeks 8-12)
Day one is gutting the space: pulling the old garage door and opener, removing drywall where needed, and inspecting the slab for cracks or settling. Then the rough trades move in. Electrical gets a new panel feed and dedicated circuits. Plumbing gets trenched in for the bathroom and kitchen, often tied to the main line at the house. Framing goes up for the interior walls, and insulation goes in. This is where older La Habra garages most often surprise us, and where the inspection happens before anything gets covered.
Stage 4: Finish work (weeks 12-20)
Drywall, texture, paint, flooring, cabinets, countertops, the bathroom fixtures and the kitchen appliances all land here. You’ll pick finishes in stage one but confirm them now. We schedule each trade so they don’t collide, which is where most delays come from on a conversion. HVAC, water heater and any new exterior door get installed during this stretch.
Stage 5: Final inspection and walkthrough (weeks 20-28)
Once the finishes are done, the city runs its final inspection. We walk the unit with you, fix anything on your punch list, and hand over the signed-off permit. Your 730-Day Done Right Promise starts the day we finish. If something fails later, we come back and make it right.
Styles & brands we work with
- Kitchen remodeling
- Bathroom remodeling
- Home additions & ADU
- Roofing
- Windows & doors
- Driveway & pavers
- Fence
The options you’ll decide between
Most of the cost swing on a La Habra garage conversion ADU comes from four decisions. Here’s how each one actually plays out:
- Layout: studio vs. one-bedroom. A studio conversion runs smaller and cheaper, but a one-bedroom rents for more and gives you family flexibility. A one-bedroom needs an extra wall and a window in the bedroom, which adds cost.
- Kitchen grade. A compact kitchenette with an induction cooktop and a bar sink keeps costs down and works fine for a rental or a guest suite. A full kitchen with a range, dishwasher and full-size fridge costs more and needs more electrical capacity.
- Bathroom style. A walk-in shower is simpler and cheaper to build than a tub. A tile shower with a linear drain runs higher but lasts. Choose what suits whether the room will be rented or lived in by family.
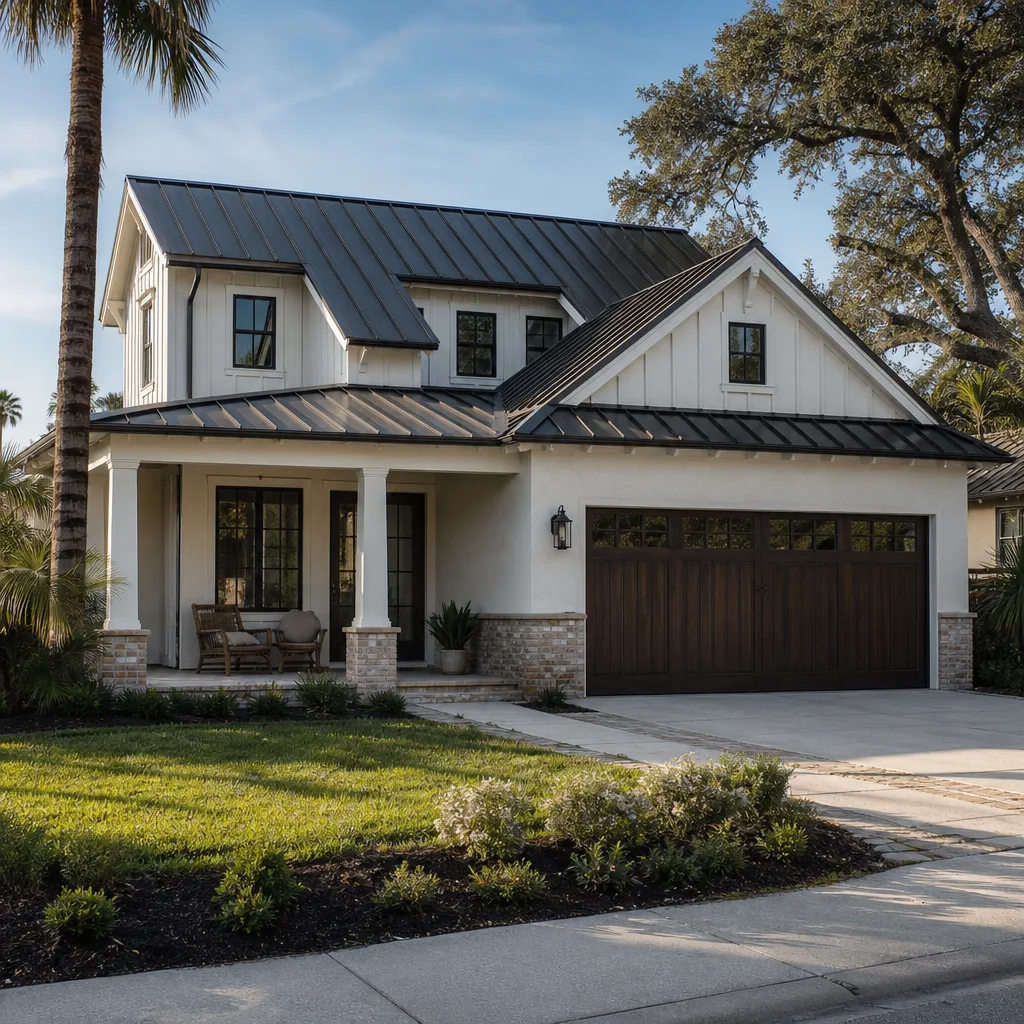
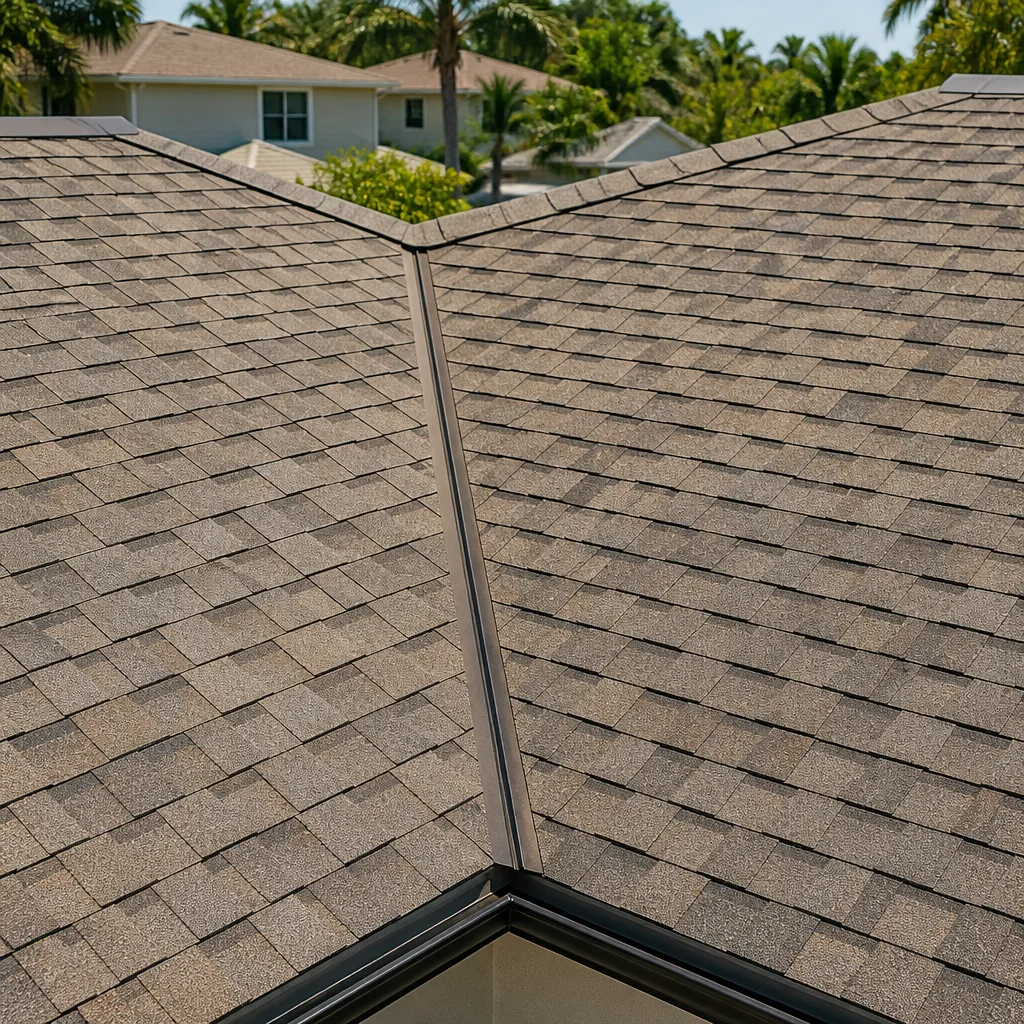
- Exterior finish. Stucco to match the existing house is the sensible default in La Habra. Fiber-cement or James Hardie siding costs more but holds up well in the dry heat. Roofing over the converted garage should match the main house, and we install GAF or CertainTeed shingles if the roof needs replacing anyway.
- HVAC. A ductless mini-split is the cheapest way to condition a converted garage and easiest to install. A ducted system tied to the main house runs higher and needs the existing system to handle the extra load.
What a Garage Conversion ADU costs in La Habra, CA
Expect $45,000 to $130,000 for a permitted garage conversion ADU in La Habra. The range is wide because the underlying garage varies so much from street to street.
| Cost driver | Low end | High end |
|---|---|---|
| Shell and framing (slab, walls, ceiling) | $8,000 | $22,000 |
| Electrical (panel upgrade, circuits, fixtures) | $6,000 | $18,000 |
| Plumbing (bathroom, kitchenette, tie-in) | $7,000 | $20,000 |
| HVAC (mini-split vs. ducted) | $3,500 | $12,000 |
| Kitchen and bath finishes | $9,000 | $28,000 |
| Flooring, drywall, paint, doors | $6,000 | $18,000 |
| Permits, design, engineering | $4,000 | $12,000 |
Four things push you toward the high end. First, an old electrical panel: many 1950s-70s garages still have a fuse box or a 60-amp panel that won’t support a kitchen. Second, plumbing relocation: if your main line is on the far side of the house, trenching costs more. Third, slab problems: cracked, settled or too-thin slabs need repair or a new pour. Fourth, engineering: a garage near a slope edge in La Habra may need a geotech report and structural review, which adds $3,000 to $8,000.

Every written estimate we hand you lists line items for each of these categories, so you can see exactly where the money is going. What’s typically not included: replacing the main house roof, landscaping, new furniture, and moving the property’s main water or gas meter. We’ll flag those separately if they come up.
See the difference
 Before
 After
 Before
 After
 Before
 After
What La Habra homes specifically do to this job
La Habra is a small, largely built-out city where the work is almost all infill: tear-downs, second-story additions and ADU conversions on post-war lots. That changes a garage conversion in real ways. Most of the housing stock here dates from the 1950s to the 1970s, so when we open a garage wall we routinely find original galvanized plumbing, a clay sewer lateral and a panel that needs replacing before a kitchen can go in. Budget for those upgrades at the start; they’re cheaper than tearing open new drywall later.
The city’s permitting culture is built around remodeling rather than new greenfield construction, so plan checkers here know what a conversion should look like and will ask about setbacks and utility capacity. Hillside lots toward the Puente Hills and the Whittier edge sit on expansive soils with slope-stability concerns, and those can trigger a geotechnical review and foundation engineering that flat-lot conversions skip entirely. The hot inland summers and Santa Ana winds also push us toward fire-resistant exterior materials and good roof venting, so the converted garage stays cool and holds up. We cover all of La Habra; check La Habra for the full service area.
If your goal grows beyond one converted garage, and you’re thinking about a second unit or a bigger scope, that work sits under our broader Home Additions & ADU in La Habra program. Homeowners often pair a conversion with a fresh driveway approach, so Concrete Driveways & Concrete Work in La Habra and Asphalt Driveways & Resurfacing in La Habra come up naturally when the old driveway needs to handle a new rental unit. It all falls under Home Additions & ADU.
Serving La Habra, CA – Our Local Coverage Area
We serve La Habra and nearby communities. Use the map below to see the area we cover. If you’re nearby, we can almost certainly help.
Frequently asked – Garage Conversion ADU in La Habra

Plan on four to seven months from permit submittal to final inspection. Plan check itself eats four to six weeks, construction runs three to four months for a typical 400-square-foot unit, and the final inspection adds a couple of weeks. Call (888) 300-3178 for an exact timeline on your garage.
Yes. A habitable unit needs a building permit with separate electrical, plumbing and mechanical sign-offs, and the city will inspect the rough framing and utilities before anything is covered. We pull the permits and pass the inspections as part of the job, so the unit is legal and financeable when it’s done.
Usually yes, if you place the bathroom and kitchenette near the existing house tie-in point. Keeping the new bath within about 15 feet of an existing drain line is the biggest cost saver on a conversion. We’ll map the plumbing on the first visit and tell you what a low-move layout looks like.
Most conversions here land between $45,000 and $130,000. The low end covers a studio with a kitchenette, mini-split HVAC and existing electrical; the high end covers a one-bedroom with a full kitchen, a new panel, slab repair and slope engineering. Call (888) 300-3178 for a free written estimate.
Every conversion we build is covered by our 730-Day Done Right Promise, one of the longest workmanship guarantees in residential construction. If something fails in the first two years, we come back and fix it. Calls are answered by a live person around the clock, so you never land in voicemail.
Get a free estimate for your La Habra garage conversion
We’ll visit your property, measure the garage, check the panel and the plumbing tie-in, and give you a written line-item estimate with the price you’ll actually pay. No change orders, no surprises. Call (888) 300-3178 and we’ll answer in person. Ask about our $1,000 off projects over $10,000 and 0% financing for 18 months to spread out the build.
Written by the team at Groundwork Construction Co.