Free written scope consultation - allowances, timeline, and change-order rules on paper before a single trade is scheduled
New Detached ADU in Garden Grove: What It Actually Takes
A new detached ADU in Garden Grove is a fully separate second dwelling built in your backyard – its own foundation, walls, roof, kitchen, bathroom, and utility connections – and it typically runs $90,000 – $220,000 for the full build, or $45,000 – $130,000 for the framing-and-finish portion of a leaner plan, depending on size and specification. From the first design meeting to your final inspection, most Garden Grove detached ADUs take 9 to 14 months, with 4 to 7 of those months on site. Call (888) 300-3178 and we’ll walk your lot, check your panel and setbacks, and give you a written line-item estimate before anything gets drawn.

How We Build a Detached ADU in Garden Grove, Stage by Stage

Here’s the honest sequence, and what you’ll be deciding at each step.
Stage 1: Site walk and feasibility (week 1)
We measure your lot, locate the existing sewer lateral and water meter, photograph the electrical panel, and check the rear and side setbacks against what Garden Grove’s planning department will accept. You decide the ADU footprint and where it sits – that single choice usually settles whether the plan sails through or turns into a variance conversation. You’ll get a written range at the end of this stage, not a handshake number.
Stage 2: Design and permit submission (weeks 2 – 12)
Plans go to a draftsperson or architect, then to the city as a full submittal: architectural, structural, energy (Title 24), and a site plan showing drainage and utility runs. You’ll be choosing exterior finish now – stucco to match the main house, lap siding, or a board-and-batten accent. Plan check in this part of Orange County usually runs 6 to 10 weeks, and correction rounds are common on tight lots. This is the slowest stage and the one nobody can shortcut. If your project grows into a larger scope, it lives under our Home Additions & ADU work, and we can talk through what changes at that scale.
Stage 3: Site prep, foundation, and utilities (weeks 13 – 18)
Demo of anything in the footprint (an old shed, a slab, a fence line), then trenching for sewer, water, gas, and electrical conduit from the main house to the ADU pad. On 1950s-era Garden Grove lots, this is where the surprises live: a clay sewer lateral that’s already failing, or an existing 100-amp panel that has no room for a subpanel feed. Foundation pour follows – post-tension slab on most flat lots, a raised stem-wall if drainage demands it. You’ll sign off on utility routing and panel upgrade before the trench gets backfilled.
Stage 4: Framing, roofing, and rough-in (weeks 19 – 26)
Walls up, roof framed and dried in, then rough plumbing, rough electrical, and HVAC, followed by the city’s framing and rough-in inspections. We frame with engineered lumber and roof with a wind-rated assembly – GAF or CertainTeed shingles over a fully sheathed deck, because Santa Ana wind events are not gentle on a lightweight structure with a broad roof plane. This stage is where the schedule is most weather-sensitive, both for the dry-out and for the marine layer that slows stucco curing.
Stage 5: Finish, final inspection, and handover (weeks 27 – 34)
Insulation, drywall, cabinets, flooring, fixtures, paint, and landscaping repair around the new structure. Final inspections for building, electrical, plumbing, mechanical, and energy. You walk the unit with us, we build a punch list together, and we don’t call it done until the list is empty. Everything we finish inside that ADU is covered by our 730-Day Done Right Promise – if it’s not right, we come back and make it right.
Framing to finish on site usually runs 4 to 7 months once permits are in hand. Add plan check and you’re looking at 9 to 14 months end to end.
Styles & brands we work with
- Kitchen remodeling
- Bathroom remodeling
- Home additions & ADU
- Roofing
- Windows & doors
- Driveway & pavers
- Fence
The Options You’ll Actually Choose Between
Most of the budget movement on a detached ADU comes from a handful of decisions. Here’s the honest trade-off on each.

- Footprint and ceiling height. A 500 sq ft studio keeps you at the low end; a 900 – 1,000 sq ft one-bedroom with a raised ceiling pushes toward the top. Every extra 100 sq ft adds real framing, roof, and finish cost, not just square footage on paper.
- Roof assembly. Composition shingle is the value pick and holds up well here at modest cost; a standing-seam metal roof runs meaningfully higher but shrugs off the sun and lasts far longer. Either way we spec wind-rated fastening and underlayment rated for the seasonal rain we do get.
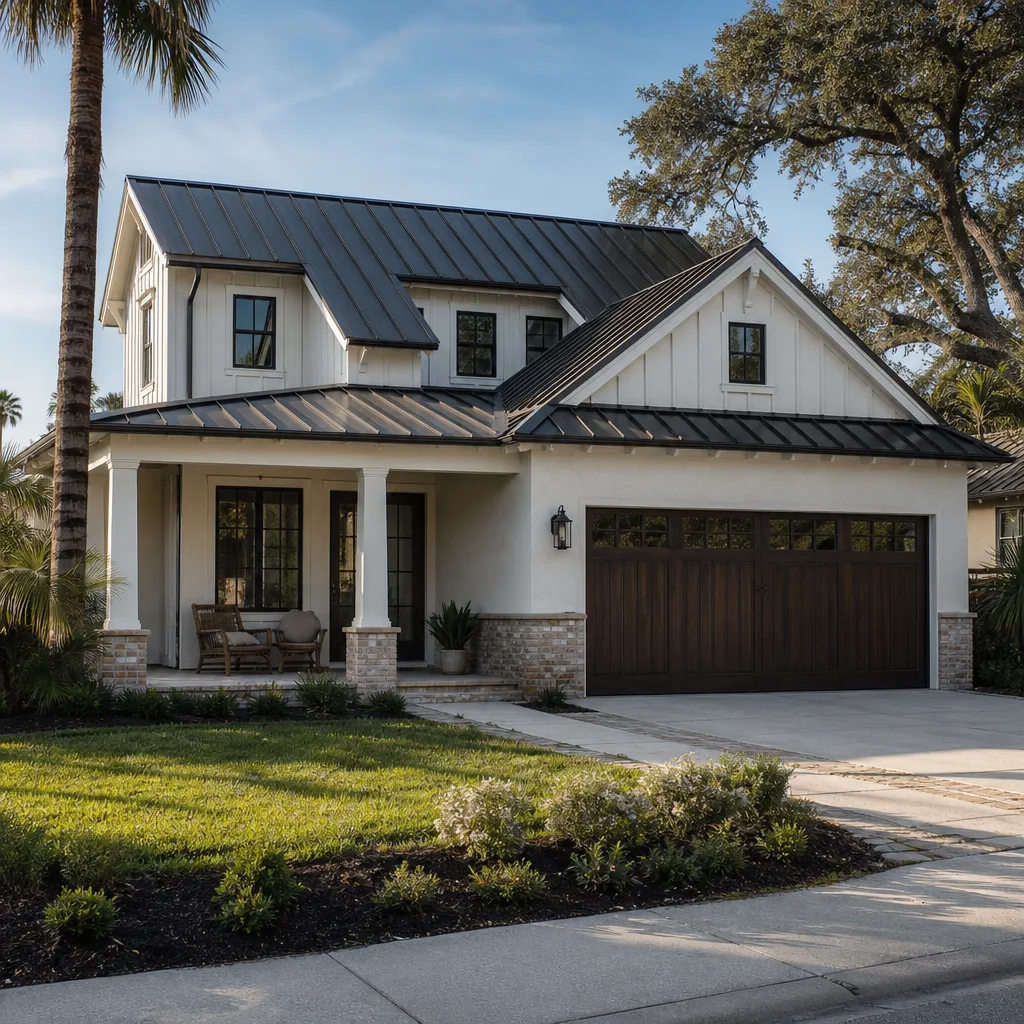
- Exterior skin. Stucco to match the main house is the Garden Grove default and shades well in summer heat. Lap siding looks sharper but needs paint maintenance in this climate.
- Windows and doors. Impact-rated or well-sealed dual-pane units cost more up front and pay you back in noise control and wind resilience. Sliding glass doors open the unit to the yard but are a bigger opening to detail correctly.
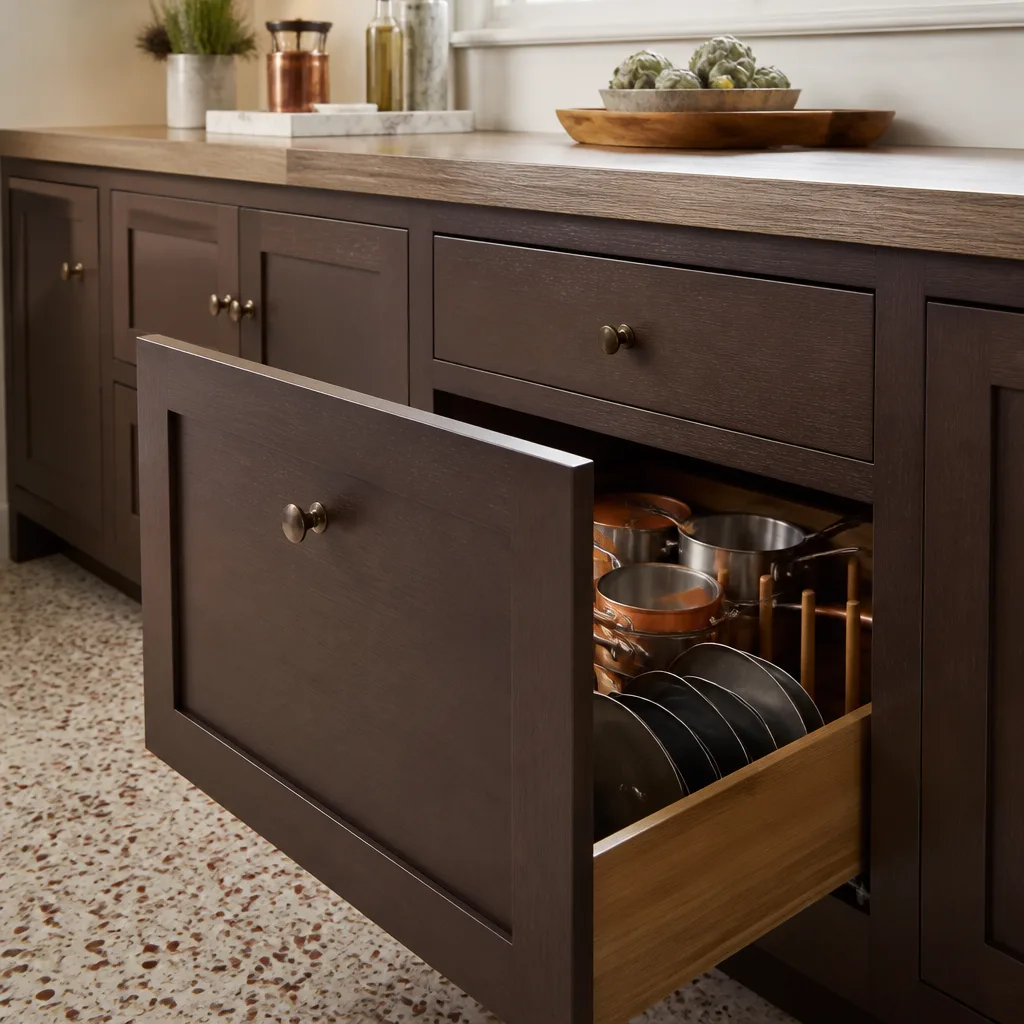
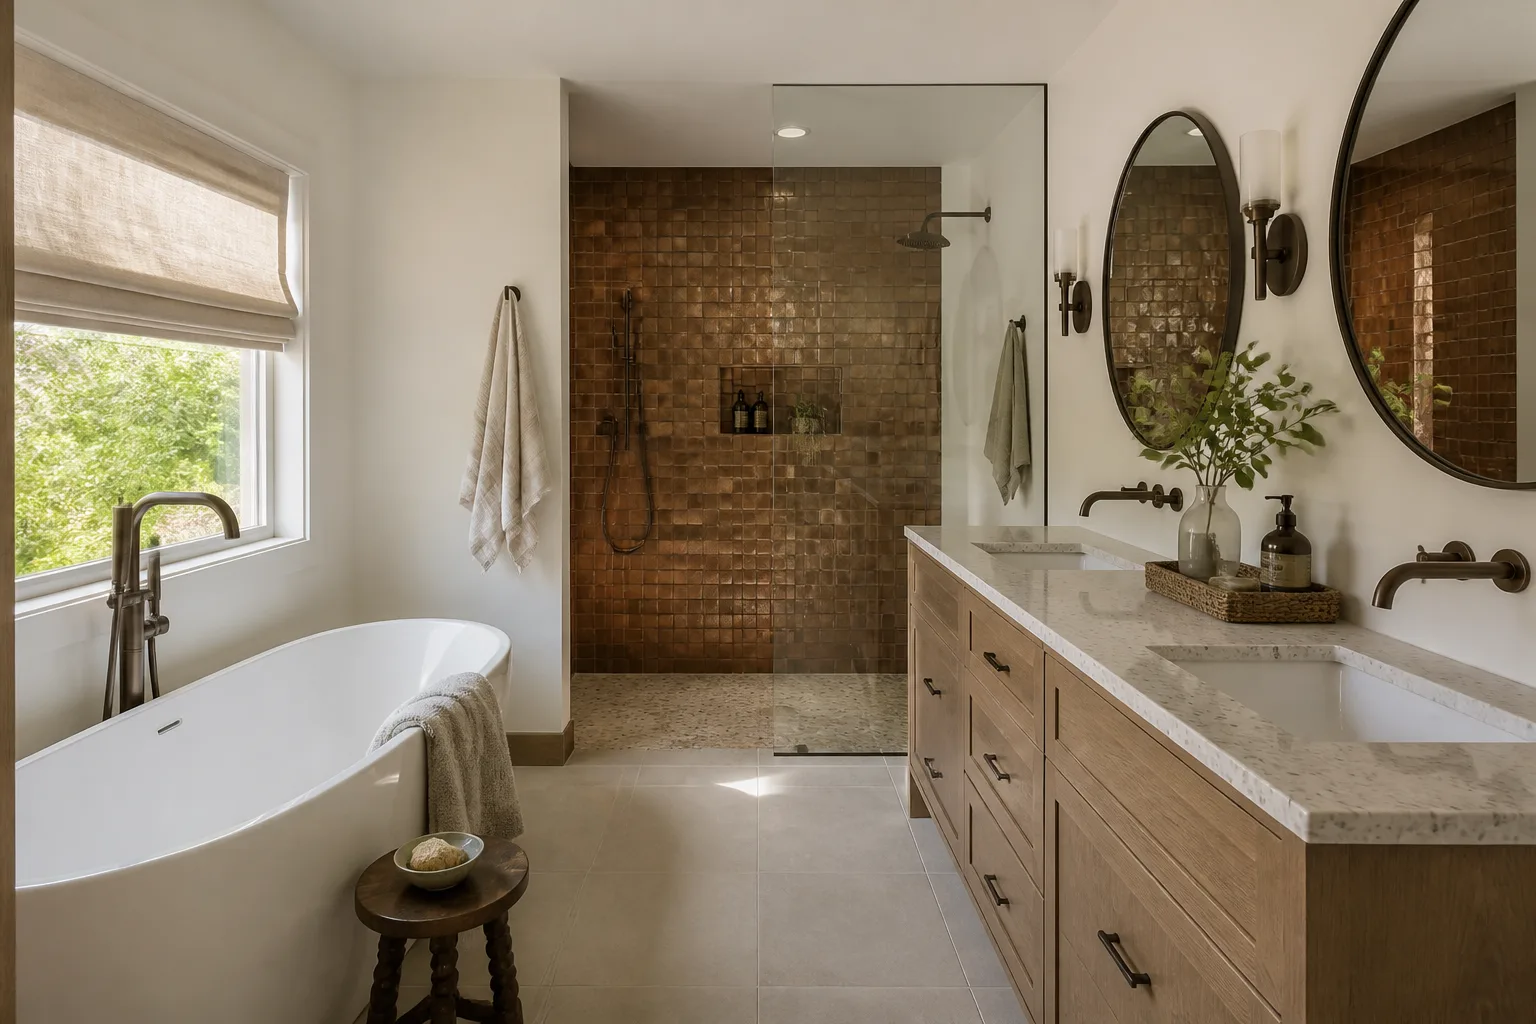
- Kitchen and bath grade. A full range, dishwasher, and tile shower in a rental-grade finish is one number; upgraded cabinetry, quartz counters, and a walk-in shower is another. Decide based on whether this is for family or for rent.
- HVAC. A ducted mini-split system with a small heat pump is the efficient choice for a unit this size and keeps the utility cost low for whoever lives there.
What a New Detached ADU Costs in Garden Grove, CA

Plan on $90,000 – $220,000 for a complete detached ADU in Garden Grove. The leaner framing-and-finish scope on a smaller plan can land in the $45,000 – $130,000 range. Here’s how you read those numbers as line items:
| Line item | Typical range |
|---|---|
| Design, engineering, and permit fees | $6,000 – $18,000 |
| Site prep, trenching, utility runs | $8,000 – $22,000 |
| Foundation and slab | $12,000 – $28,000 |
| Framing, sheathing, roofing | $28,000 – $70,000 |
| Electrical panel upgrade and service feed | $3,500 – $9,000 |
| Plumbing, HVAC, and finish work | $25,000 – $65,000 |
What moves you toward the high end: a larger footprint, a failing sewer lateral or an undersized panel that needs full replacement, a lot so tight the design needs a variance, and top-tier finishes. A written estimate from us lists each of these lines so you see exactly where the money goes, and it’s fixed – the number you see is the number you pay. If the project grows into a larger scope, look at our Home Additions & ADU in Garden Grove page. What a written estimate usually doesn’t cover: unforeseen underground utility failures past the trench line, and any landscape you want replaced beyond basic repair around the new structure.
See the difference
 Before
 After
 Before
 After
 Before
 After
What Garden Grove Homes Specifically Do to This Job
A new detached ADU in Garden Grove is a planning-and-inspection exercise before it’s a construction one, because this city is essentially built out. Most of what we build sits behind 1950s to 1970s single-story tract houses on generous lots – stucco or block over wood frame, slab-on-grade, composition shingle, often only 1,100 – 1,600 sq ft on the main house. That stock is the whole reason so much of Garden Grove’s work is ADUs, additions, and rebuilds rather than new homes. It’s also the reason the two classic headaches show up: original 100-amp panels with no spare capacity, and slab plumbing that has to be upgraded before a second dwelling can be permitted. Tight lot-line setbacks then turn placement into a planning question. We work throughout the 92841, 92843, 92844, and 92840 ZIPs, and we build with the Santa Ana wind season in mind – fully sheathed roofs, wind-rated fastening, and impact-rated doors and windows on the exposed side of the property.
Serving Garden Grove, CA – Our Local Coverage Area
We serve Garden Grove and nearby communities. Use the map below to see the area we cover. If you’re nearby, we can almost certainly help.
Frequently Asked – New Detached ADU in Garden Grove

Expect 9 to 14 months from the first design meeting to the final inspection – roughly 4 to 7 months of that on site, the rest in design and plan check. Plan check in this part of Orange County is the slow piece, and correction rounds on tight lots are common. Call (888) 300-3178 and we’ll give you a realistic schedule for your lot, not a best case.
Yes. A new detached ADU needs a full building permit with architectural, structural, energy, and site plan submittals, plus electrical, plumbing, and mechanical permits, and it gets inspected through finish. We pull the permits and manage every inspection, so you’re not chasing the city from your kitchen table. Call (888) 300-3178 to talk through the process for your address.
Yes, and it usually is the better plan – a detached ADU is a new structure, so it isn’t moving anything inside your main house. It does, however, need new utility runs trenched from the main house, and if your existing panel is the original 100-amp, that gets upgraded first. Call (888) 300-3178 and we’ll tell you whether your panel and lateral can handle a second unit before you spend on design.
Complete builds typically run $90,000 – $220,000, and a smaller, leaner plan can fall in the $45,000 – $130,000 range. Size, foundation complexity, utility upgrades, finish grade, and whether the lot needs a variance are what move you up or down that range. Call (888) 300-3178 for a free on-site estimate – the line items are written out and the price is fixed.
Every new detached ADU we build is covered by our 730-Day Done Right Promise – if it’s not done right, we make it right, for two years after the final walkthrough. That includes the plumbing, electrical, and finish work, not just the structure. Call (888) 300-3178 and we’ll put the warranty in writing before you sign anything.
Get a Free On-Site Estimate for Your Garden Grove ADU
Give us one visit and you’ll know what your new detached ADU can realistically be, what it costs, and how long it takes. We walk the lot, check the panel, the sewer lateral, and the setbacks, and leave you a written line-item estimate – free, no pressure. Homeowners often pair a new unit with a concrete pad or driveway out back, and that’s where our Concrete Driveways & Concrete Work in Garden Grove and Paver Driveways in Garden Grove crews come in. Calls are answered by a live person around the clock. Call (888) 300-3178 to set up your estimate. You can see the full scope of what we build across Garden Grove on our service-area page.
Written by the team at Groundwork Construction Co. of Anaheim.