Free written scope consultation - allowances, timeline, and change-order rules on paper before a single trade is scheduled
ADU Design & Permitting in Fountain Valley: What It Actually Takes
ADU Design & Permitting in Fountain Valley runs $45,000 to $130,000 for the design-through-permit phase when it’s tied to a garage or interior conversion, and the permitting portion alone usually takes 4 to 8 months from first sketch to issued permit. Most of that calendar time isn’t drawing – it’s city plan check and HOA review, and both move at their own pace in a built-out city like Fountain Valley. Call (888) 300-3178 to schedule a free on-site estimate and design consult.

How the design and permit process moves, stage by stage

We don’t hand you a set of plans and wish you luck at the counter. Here’s the real sequence, who does what, and where your decisions land.
Stage 1: Site visit and feasibility check (week 1)
We walk the property, measure the existing structure, and check what your lot can actually support – setback distances, easements, rear-yard depth, and where the sewer lateral and panel sit. If the property is in a 92708 or 92728 tract with a tight rear yard, this is where we find out whether the plan fits. You decide the rough use case at this stage: rental, family, or office. That single choice drives everything after it.
Stage 2: Schematic design and budget alignment (weeks 2 – 4)
Our designer produces a floor plan, elevations, and a preliminary scope so you can price the build before spending on permit sets. You decide the footprint and whether the unit stays attached or detached. We push hard on getting you a realistic number here because homeowners who skip this step often get surprised at the plan-check finish line.
Stage 3: Construction drawings and engineering (weeks 4 – 10)
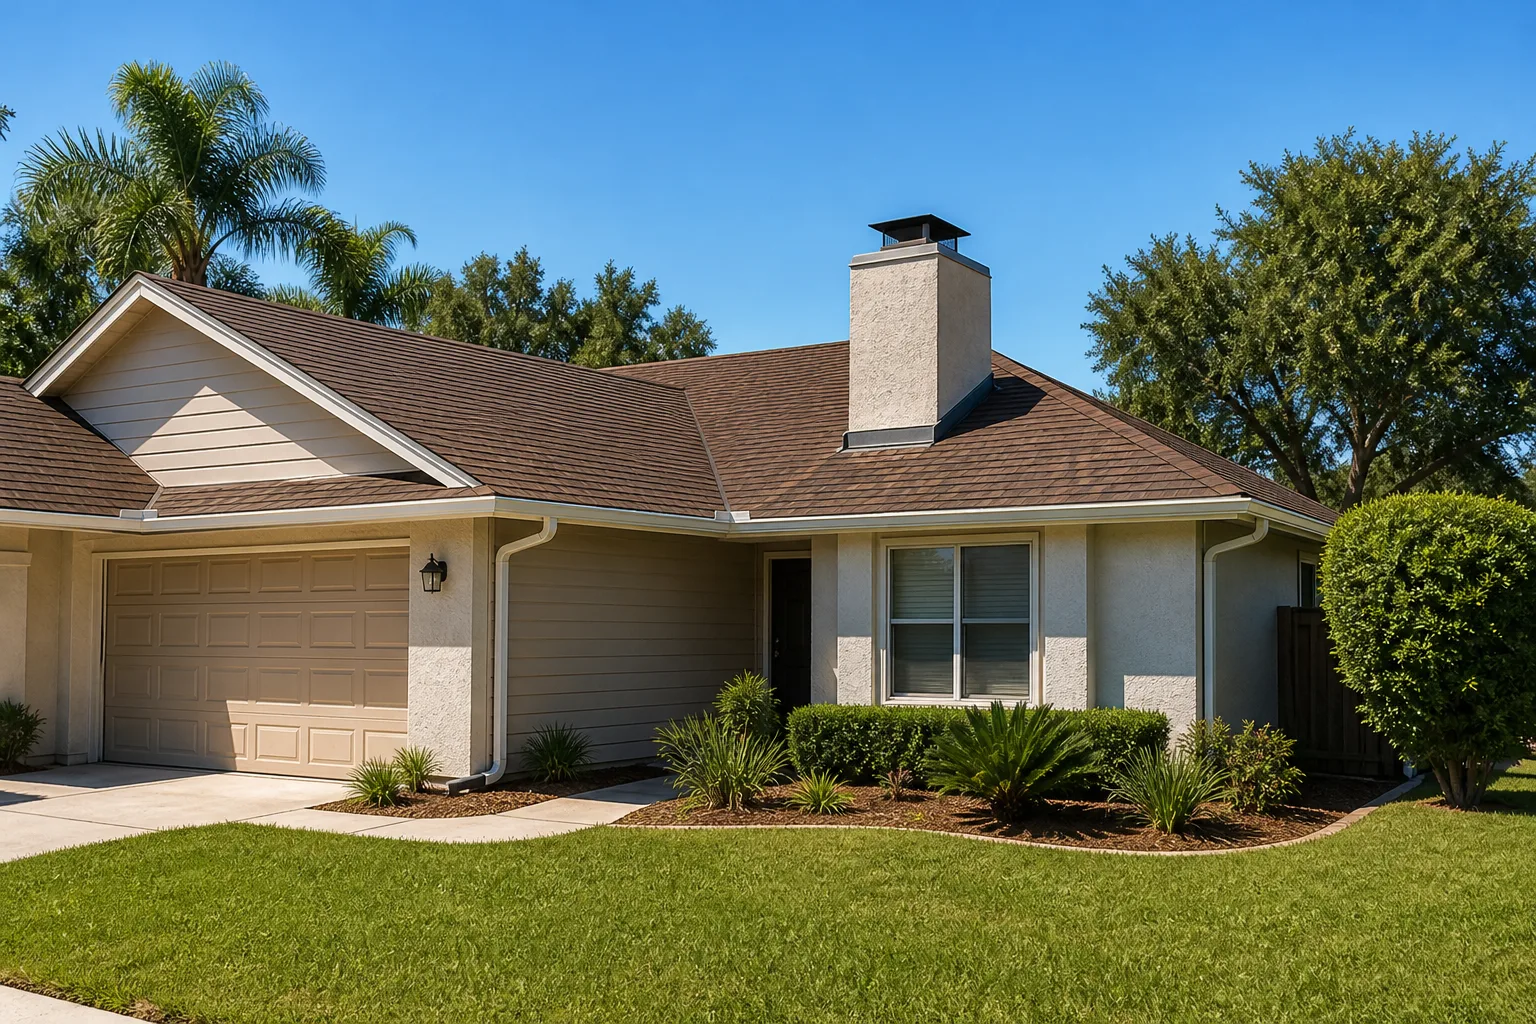
Stamped structural, Title 24 energy calcs, and the full drawing set get assembled. Your choices here are finish-level, not structural: window types, roof pitch, exterior material to match the house. This is the stage where we coordinate with a stucco and trim package that reads as original to the house rather than bolted on – which matters in the older Fountain Valley tracts where a mismatched addition stands out.
Stage 4: City submittal and plan check (weeks 10 – 24, sometimes longer)
We submit to the city of Fountain Valley and respond to plan-check comments as they come back. Your only job is to sign and approve revisions. Expect at least one round of corrections; the city carefully reviews additions and second-story elements in established neighborhoods, and a partial re-submittal is normal, not a red flag.
Stage 5: HOA design review and permit issuance (parallel or after)
If the property sits in a governed tract or a senior community, HOA architectural review runs alongside or after city submittal. We prepare the submittal packet for the HOA board and track their review cycle so it doesn’t sit in a queue. Once both clear, the permit is issued and construction can begin. You decide the build start date at this point.
Styles & brands we work with
- Kitchen remodeling
- Bathroom remodeling
- Home additions & ADU
- Roofing
- Windows & doors
- Driveway & pavers
- Fence
The options you’ll choose between
Design and permitting decisions split into a few buckets, and each one carries a real trade-off – not just a price tag.
- Attached versus detached unit. An attached garage conversion or interior conversion keeps cost and permit time lower. A detached ADU costs more and adds site work, utilities, and sometimes foundation complexity on Fountain Valley’s flat, high-water-table lots.
- Stucco versus siding exterior. Stucco matches the dominant 1960s – 70s tract look and holds up to the dry Santa Ana wind and sun, but cracking is common and requires correct lath and weep detailing. Fiber-cement siding installs faster and handles the climate well but reads as a different style next to the original stucco house.
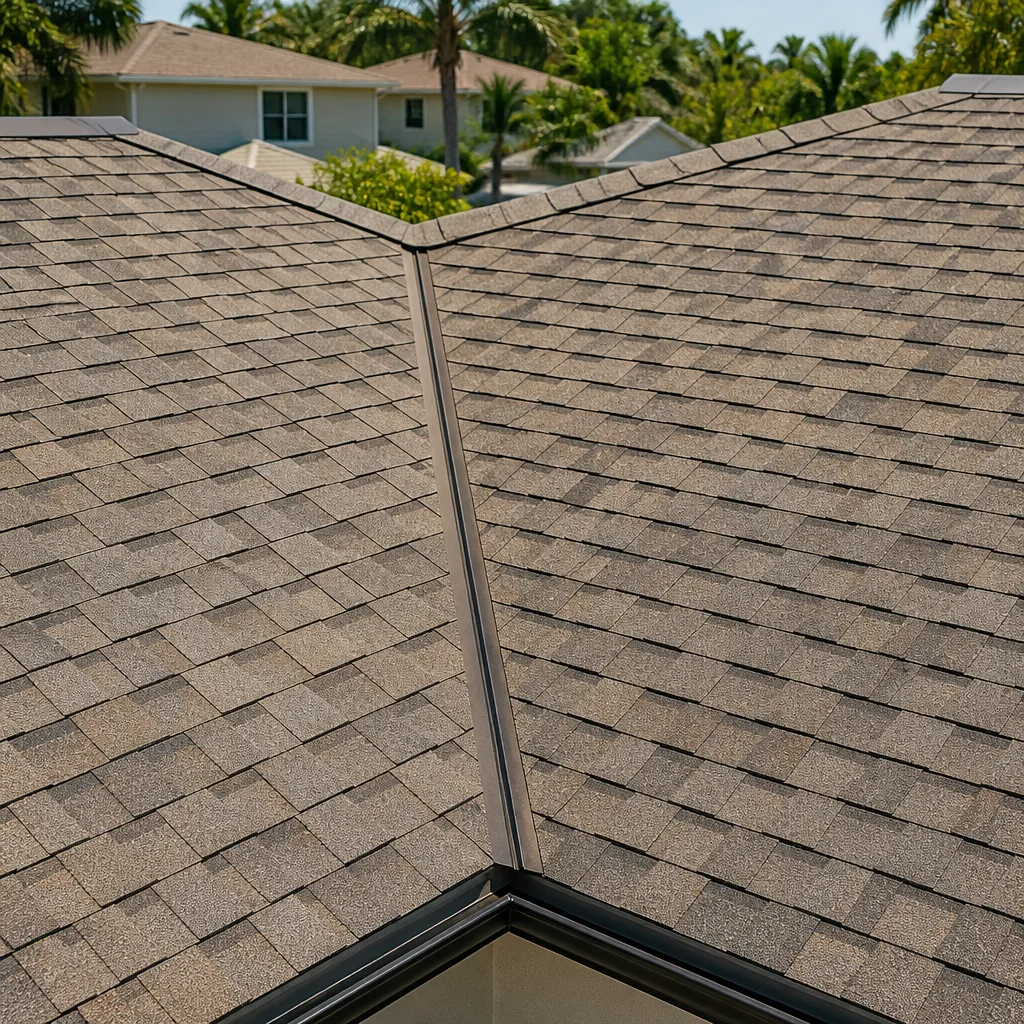
- Roof pitch and material. A low-slope roof with a membrane saves framing cost but can look like an afterthought. Pitching it matches the main house but adds framing. A tile or composition shingle roof that ties to the existing house is usually the right call.
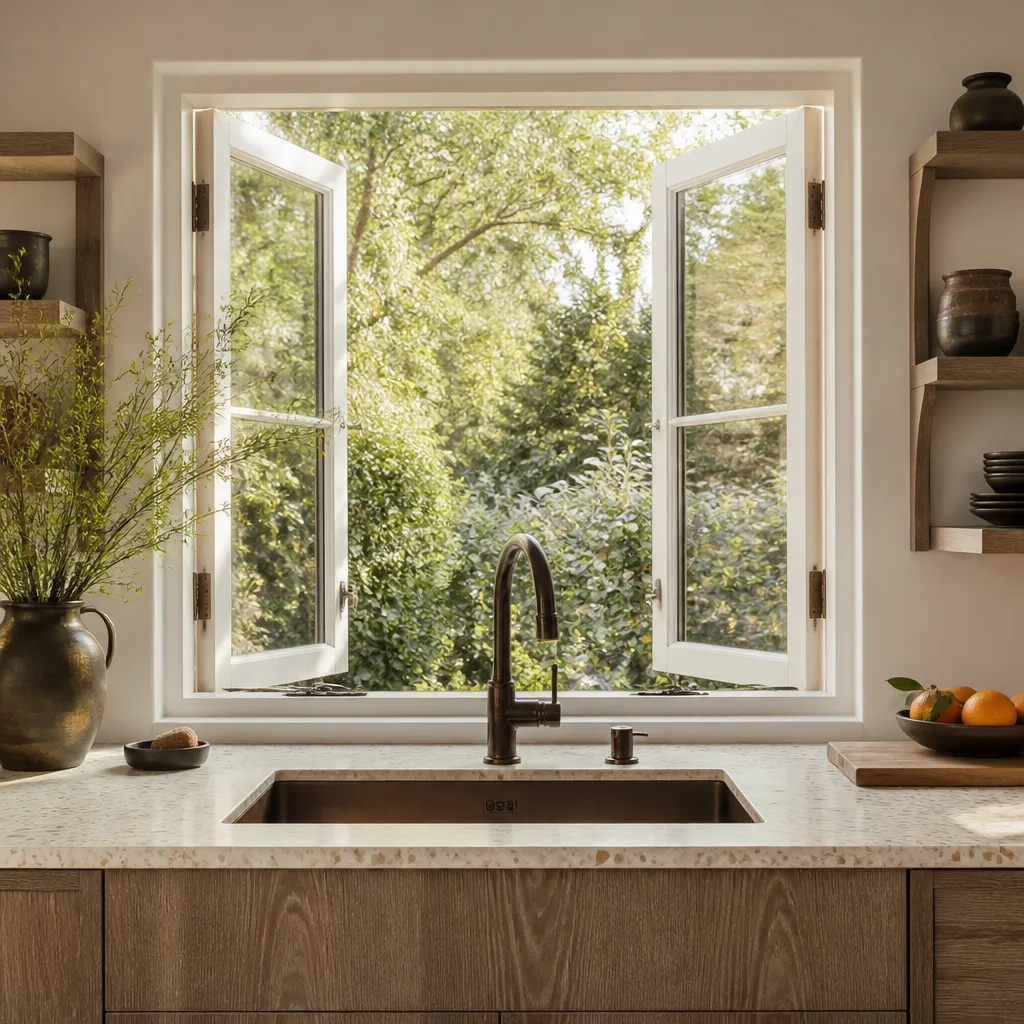
- Window and door package. Impact-rated or energy-rated windows add cost up front and reduce energy drag in a small unit. This is where brands like Andersen or Pella come up naturally if you want the unit to feel like the main house.
- Utility strategy. Tying into the existing panel versus adding a subpanel; extending the sewer lateral versus a grinder pump. On older slabs the sewer tie-in is the single most common cost surprise.
What ADU Design & Permitting costs in Fountain Valley, CA
Design and permitting within the $45,000 – $130,000 range is driven by a handful of specific variables, and each one can move the number. Here’s what actually pushes a job toward the low or high end:

| Cost driver | Effect on the number |
|---|---|
| Attached vs. detached configuration | Detached units and their site work sit at the top of the range |
| Structural changes (relocating walls, adding a subpanel or sewer line) | Every relocation adds design, engineering, and permit review time |
| Finish level (windows, roof, exterior cladding) | Higher-spec materials push the design scope higher |
| HOA review complexity | Governed communities add review time, not price, but they add calendar weeks |
| City plan-check rounds | Each correction round adds time and sometimes redesign fees |
A written estimate from us includes the drawing set, engineering stamps, Title 24 calcs, permit submittal and response handling, and the HOA packet where applicable. It does not include city permit fees, which you pay directly, or construction labor, which is quoted separately once design is locked. The number you see is the number you pay for the design and permitting scope – no change orders mid-stream.
See the difference
 Before
 After
 Before
 After
 Before
 After
What Fountain Valley homes specifically do to this job
Fountain Valley was built out almost entirely during the 1960s – 70s tract housing boom, so ADU work here is almost never on a greenfield lot – it’s renovation in place on 50-plus-year-old single-story stucco houses. That changes the permitting conversation. You’re working with a city that carefully reviews additions and second-story builds in established neighborhoods, and you’re working on aging wood-frame stock where termite damage and dry-rot repair come up on nearly every submittal. The flat, low-lying terrain and high water table mean many homes are slab-on-grade, so any new utility run or detached unit has to handle drainage and grading deliberately, especially around the Mile Square-area tracts where rear yards are tight. In the Leisure World community, HOA architectural review is a real gate – we prepare those packets early so a design approval doesn’t stall after the city has already signed off. Coastal Orange County’s mild climate means little freeze-thaw load, but intense sun and dry Santa Ana wind events drive stucco cracking and sealant failure, so exterior detailing on a new unit needs to anticipate that from the drawing stage. We cover the full sweep of 92708 and 92728 as part of our Fountain Valley service area, and this work sits inside our broader Home Additions & ADU service when it’s part of a larger project.
Serving Fountain Valley, CA – Our Local Coverage Area
We serve Fountain Valley and nearby communities. Use the map below to see the area we cover. If you’re nearby, we can almost certainly help.
Frequently asked – ADU Design & Permitting in Fountain Valley

Expect 4 to 8 months from first site visit to issued permit. Design and engineering typically run 6 to 10 weeks, and city plan check plus HOA review fills the rest. Call (888) 300-3178 for a realistic timeline on your specific lot.
Yes. Any new ADU, garage conversion, or interior conversion requires a building permit through the city of Fountain Valley, and governed communities also require HOA architectural approval. Skipping either step creates a problem at resale and inspection. Call (888) 300-3178 to talk through your property.
Often yes, especially in a garage conversion where the existing slab and rear wall do most of the work. Keeping the plumbing on one wall and leaving the existing roof structure intact is the fastest path through plan check. Call (888) 300-3178 and we’ll tell you what your layout allows.
The design-and-permit scope typically lands within $45,000 to $130,000 depending on configuration, structural changes, and finish level. City permit fees and construction labor are separate. Call (888) 300-3178 for an exact quote – estimates are free.
Every design and permitting scope we deliver is covered by our 730-Day Done Right Promise: if it’s not done right, we make it right. That’s one of the longest workmanship guarantees in the residential construction space, and it holds whether the issue is a drawing correction or a permit clash with the city. Homeowners often pair this with Paver Driveways in Fountain Valley or a Chain Link Fence in Fountain Valley to finish the exterior once the unit is up. Call (888) 300-3178 to get started.
Get your free ADU design and permit estimate
Bring us your Fountain Valley property and we’ll walk the lot, check the setbacks, and price the design and permitting scope in writing before you commit to anything. Call (888) 300-3178 and you’ll reach a live person who can book the site visit. Our technicians have up to 12 years of experience drawing and shepherding ADU permits through Orange County cities, and every project is backed by our 730-Day Done Right Promise. If the ADU is part of a full Home Additions & ADU in Fountain Valley project, we’ll scope both together so nothing gets priced twice.
Written by the team at Groundwork Construction Co.