

Free written scope consultation - allowances, timeline, and change-order rules on paper before a single trade is scheduled
Styles & brands we work with
- Kitchen remodeling
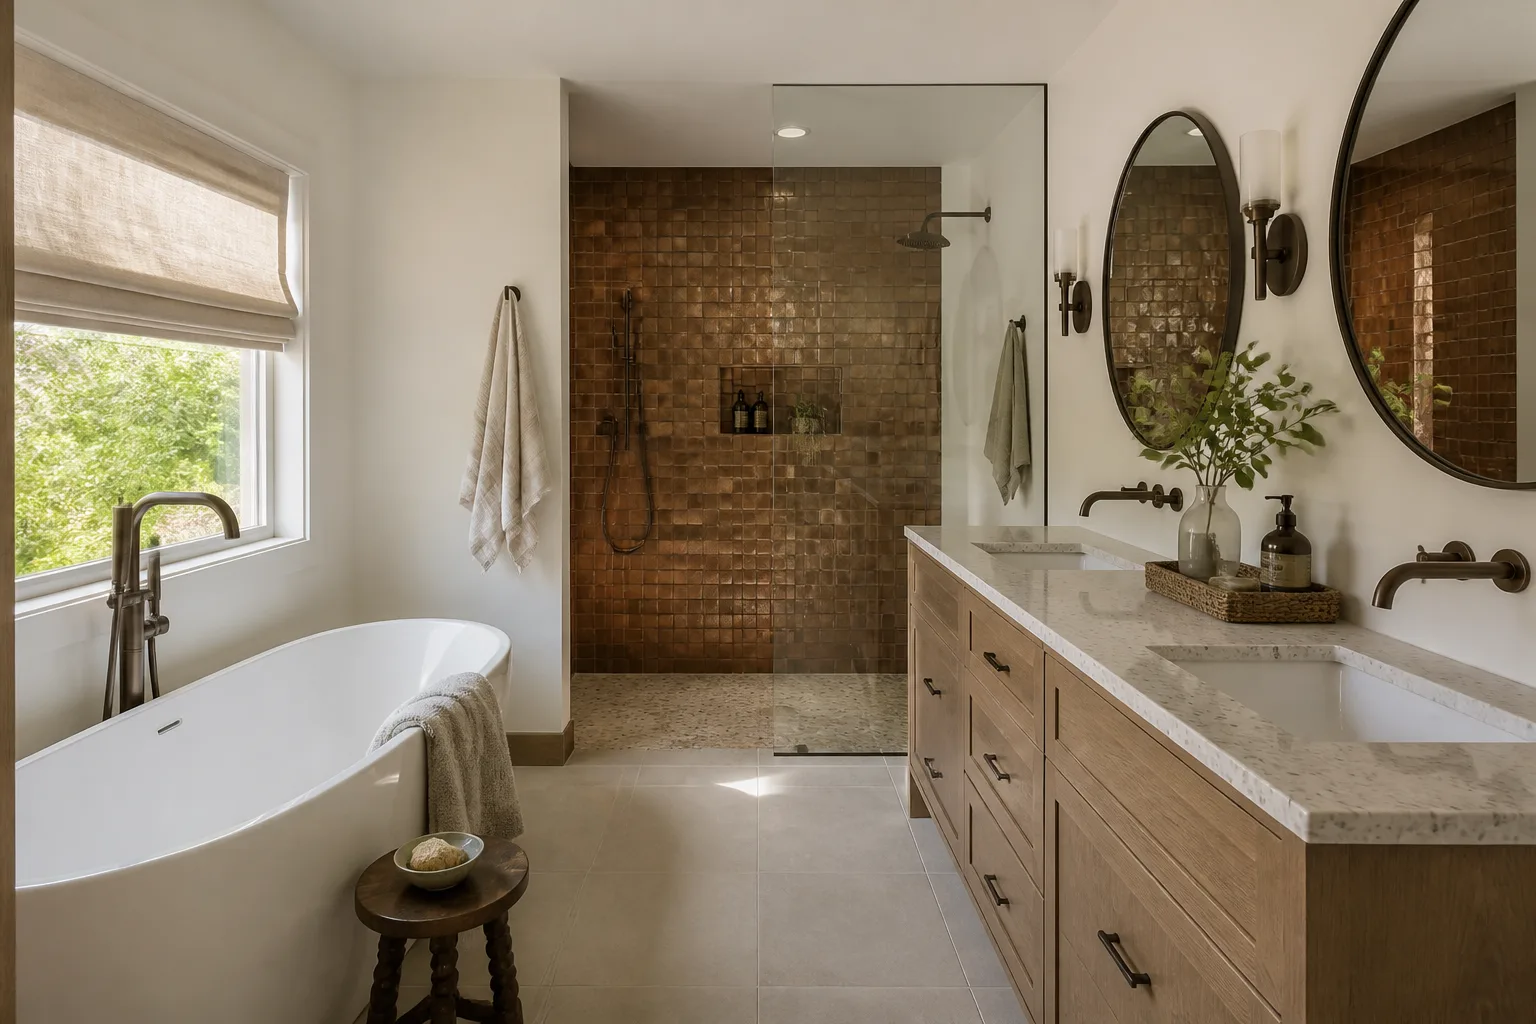
- Bathroom remodeling
- Home additions & ADU
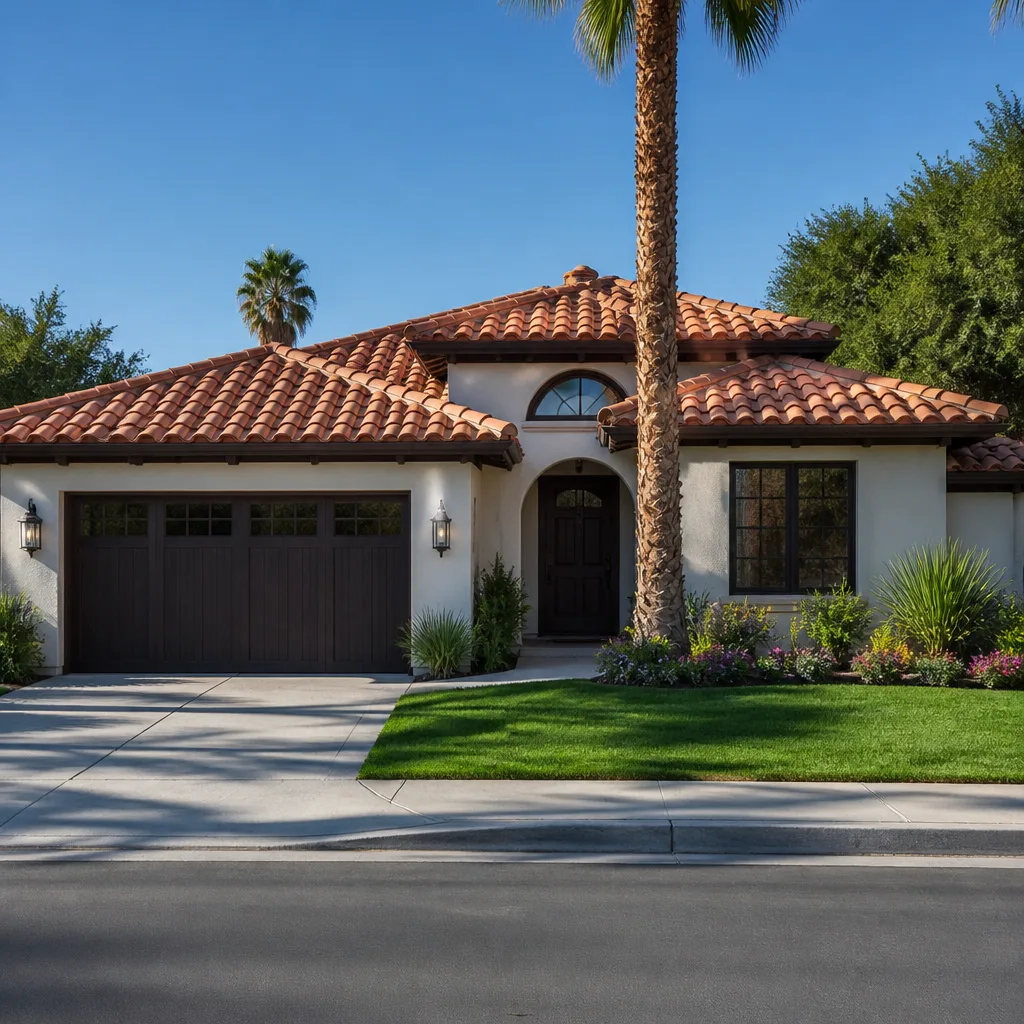
- Roofing
- Windows & doors
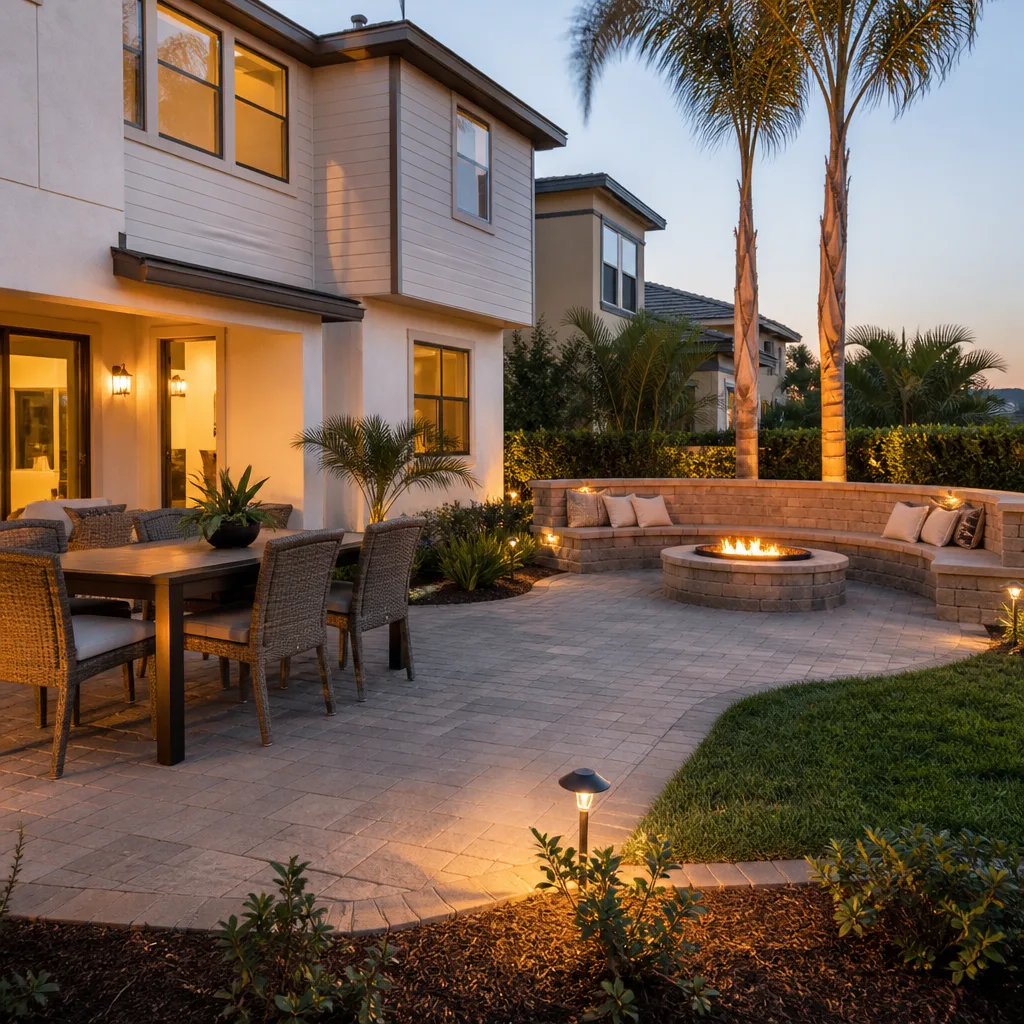
- Driveway & pavers
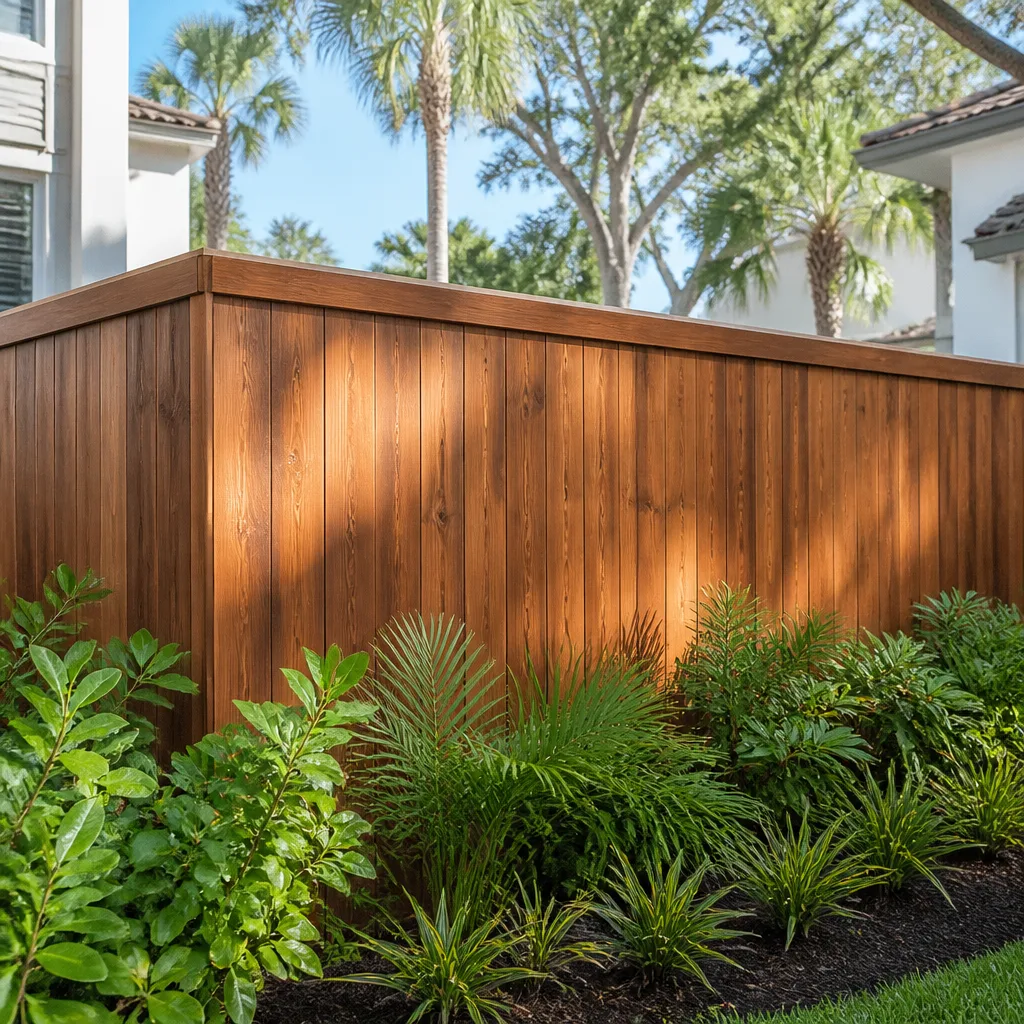
- Fence
See the difference
 Before
 After
 Before
 After
 Before
 After
Garage Conversion Cost in Anaheim, CA: What the Calculators Leave Out
A garage conversion in Anaheim runs $30,000-$80,000, and the number that catches almost every homeowner off guard sits under their feet. On most of Anaheim’s 1950s and 1960s tract homes, the garage slab was poured 4 to 6 inches below the house floor. Bridging that gap with structural fill or sleeper framing is mandatory work, and no online calculator includes it. Groundwork Construction Co. of Anaheim builds these conversions with upfront pricing and backs every one with our 730-Day Done Right Promise. Call (888) 300-3178 for a free estimate and a real number for your garage.

Why Anaheim Garage Floors Sit Lower Than the House
Builders working the Anaheim Colony and the west-side residential grid in the postwar years poured garage slabs low and left them uninsulated. Freezing weather isn’t a factor here, so there was no reason to spend on slab depth or thermal breaks. Sixty-plus years later, that shallow pour is exactly what you inherit the day you decide the two-car garage should become a bedroom, an office, or a rental unit.
You can’t just lay carpet over it. Habitable space has to meet the same finished floor plane as the rest of the house, or you end up with a step-down room that fails inspection and feels wrong underfoot. Here’s how the three real fixes compare:
- Concrete topping slab: Poured over a bonded, prepared surface to bring the floor level up. It adds dead weight to the existing slab, so it usually needs a structural engineer’s sign-off before Anaheim will approve it. Slowest of the three to schedule.
- Sleeper framing over a vapor barrier: Wood sleepers sit on a moisture barrier, insulation goes in the bays, and the subfloor goes on top. Faster, lighter, and it raises finished floor height predictably. This is what we spec on most Anaheim conversions.
- Full slab demolition and re-pour: The cleanest result when the old slab is cracked or heaved, but the most expensive and the most disruptive. It also means hauling out concrete from a lot with limited access.
Each path carries a different cost and a different timeline inside Anaheim’s permit process. That’s the first place a budget goes sideways, and it’s the first thing we price in writing before anyone swings a hammer.
What a Garage Conversion Actually Costs in Anaheim
Our Anaheim garage conversions land between $30,000 and $80,000 depending on how much of the shell you’re reworking. A straight studio with a half bath sits at the low end. A full ADU with a kitchen, its own entrance, and a dedicated HVAC system pushes toward the top. Here’s how the line items break down, and how they stack against the rest of our Anaheim work:
| Line Item | Typical Anaheim Range |
|---|---|
| Garage Conversion (full scope) | $30,000-$80,000 |
| ADU Construction (ground-up or attached) | $90,000-$220,000 |
| Home Addition (new square footage) | $45,000-$130,000 |
| Bathroom Remodel (if converting to a suite) | $9,000-$28,000 |
| Small Bathroom Remodel | $5,000-$12,000 |
| Walk-In Shower Installation | $4,500-$12,000 |
| Window Replacement (energy-code upgrade) | $4,500-$15,000 |
Financing changes the math more than most people expect. We run 0% financing for 18 months, and projects over $10,000 take $1,000 off. If you’re weighing a converted garage against a ground-up build, our Home Additions & ADU service page lays out the tradeoffs in detail.

Title 24 Isn’t Optional When a Garage Becomes Living Space
The moment a garage changes from storage to habitable space, California’s Title 24 energy code applies in full. That means wall insulation, ceiling insulation, and dual-pane window retrofits stop being upgrades and become required line items. Anaheim’s plan reviewers check for them, and they won’t sign off without the compliance documentation.
This is a cost that surprises people who priced their project off a generic blog. A garage wall wasn’t built to hold insulation, so bringing it up to code often means adding framing depth or continuous rigid insulation on the interior face. Windows get swapped to dual-pane assemblies. We spec brands like American Standard and Toto for the plumbing fixtures that go into these conversions, and our window partners handle the energy-rated units.
The upshot: budget for the energy package from day one. It’s not a place to find savings later.
The Electrical Reality: Your Panel May Be Full
A converted garage needs dedicated circuits. HVAC gets its own. A kitchenette adds several more. Living space adds outlets, lighting, and often a laundry run. In a 1950s Anaheim home with the original 100-amp panel, that load is usually more than the panel can carry safely.
Which means the project frequently needs a panel upgrade and new wire pulled from the main service. That work happens before the drywall goes up, and it has to be done by a licensed electrician with permits pulled. It’s one of the reasons we quote these jobs in full scope rather than as a finish-out. Nobody wants to discover a half-finished room sitting dark because the electrical inspection stopped it.
If a panel upgrade is unavoidable, we fold it into the project estimate so the number you see is the number you pay. No mid-job surprises.
Anaheim Permit Timelines You Need to Budget For
Anaheim’s over-the-counter review for a code-compliant garage-conversion or ADU plan typically runs 4 to 8 weeks. That lead time isn’t work, and it isn’t something a contractor can speed up by being persuasive at the counter. It’s simply time.
Homeowners who get a quote and then plan their move-in around it end up paying for delays they never anticipated. We build the permit timeline into the schedule up front. That’s part of the 730-Day Done Right Promise in practice: realistic dates from the start, and a team that answers the phone if something changes.
Anaheim itself is an unusual construction city. You have the Resort District around Disneyland running on hospitality schedules under the Anaheim Resort Specific Plan, and then the older grid of 1950s tract homes where remodels and conversions dominate. Few neighboring cities carry both economies at once, and it shapes how work gets sequenced here.
Why Crew Vetting Matters More on a Garage Conversion
Here’s the operator detail that doesn’t show up on a quote sheet: a garage conversion happens inside your daily life. The crew is in an attached space, sharing a wall with your kitchen, your living room, your kids’ bedrooms. You’re home. They’re there for weeks.
Our technicians are background-checked and arrive in uniform, every project. With up to 12 years of experience on the crew, they know how to keep a worksite clean and how to stay out of the way of a household that’s still living in it. That vetting is a brand commitment, not a sales line.
We also answer the phone with a live person, 24 hours a day, seven days a week. If a question comes up on a Saturday morning about where to park the cars for the week, we pick up. No voicemail black hole, no waiting until Monday.
From foundation to finish line, one contractor handles the slab, the framing, the electrical, the insulation, the windows, and the finishes. You don’t chase five subs. That’s the point of hiring a full-scope partner, and you can see the whole range of what we build on our home page.
FAQs About Garage Conversion Cost in Anaheim
A garage conversion in Anaheim typically costs $30,000-$80,000. The low end covers a studio or bedroom conversion with a half bath; the high end covers a full ADU with a kitchen, dedicated HVAC, and a panel upgrade. The floor-height differential and Title 24 energy package are both included in that range. Call (888) 300-3178 for an exact quote for your garage, and estimates are free.
Converting an existing garage is almost always cheaper than building a ground-up ADU, because you already have a foundation, walls, and a roof. A garage conversion runs $30,000-$80,000 in Anaheim, while a ground-up ADU runs $90,000-$220,000. The gap is real, but a cracked or heaving slab can shrink the savings. We inspect the slab before quoting so you know which path makes sense. Call (888) 300-3178 to talk through your specific garage.
Yes. Any garage-to-habitable-space conversion in Anaheim requires a building permit, and the plan review typically takes 4-8 weeks for over-the-counter approval on code-compliant drawings. Title 24 energy compliance, electrical, and structural details all get reviewed. Skipping the permit creates a real problem at resale. We handle the permitting as part of the project.
Plan to allow 4-8 weeks for permit review before construction starts, then roughly 6-10 weeks of build time depending on scope. Electrical upgrades and slab work add days; weather is rarely a factor here. We build the full timeline into your schedule from day one. Call (888) 300-3178 to get a realistic start date for your project.
Get a Real Number for Your Anaheim Garage
Every garage is different, and the slab doesn’t lie. Book a free estimate and design consult with Groundwork Construction Co. of Anaheim. We’ll walk the garage, check the floor height, confirm your panel capacity, and hand you upfront pricing that includes the permit timeline. Call (888) 300-3178 today. Live person, 24/7, and $1,000 off projects over $10,000.
Written by the team at Groundwork Construction Co. of Anaheim, serving Anaheim, CA.
What Our Customers Say
"We lived in the house through the whole thing. He kept the dust wall up, cleaned every Friday, and made sure we always had a working bathroom."
- Craig Whitaker"The schedule he gave me at the start was accurate to within four days on a three month job. Anyone who has done a renovation knows how unusual that is."
- Laura Bennett"Change orders were written down and priced before the work happened, every single time. No surprise at the end."
- Keisha Robinson