




Free written scope consultation - allowances, timeline, and change-order rules on paper before a single trade is scheduled
Styles & brands we work with
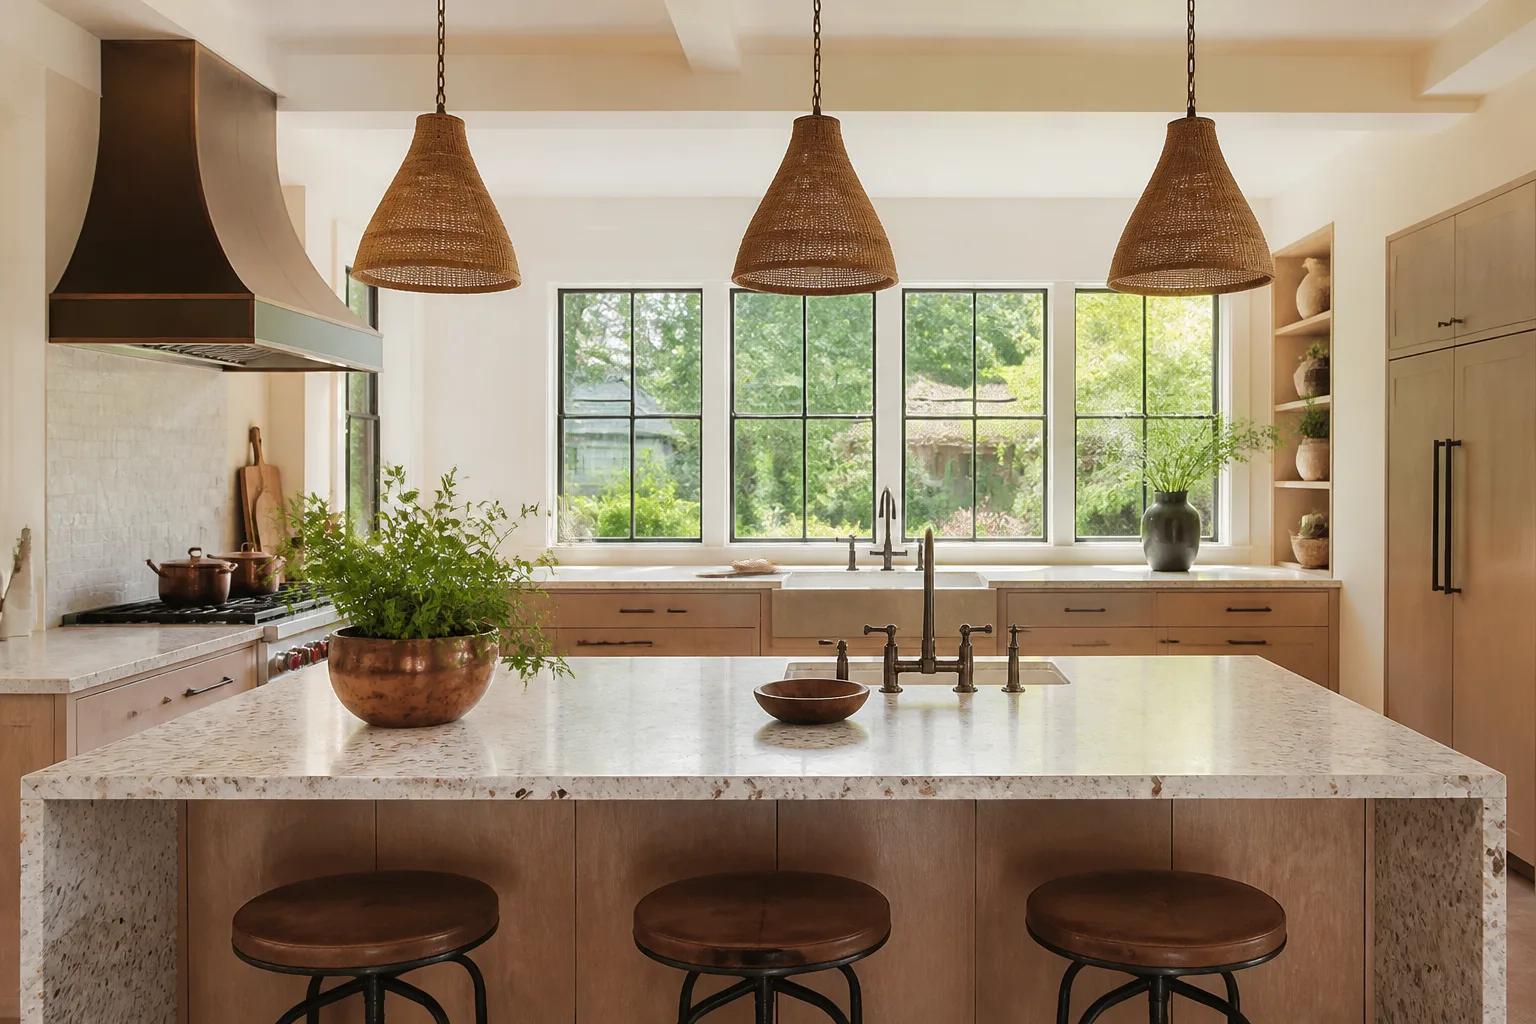
- Kitchen remodeling
- Bathroom remodeling
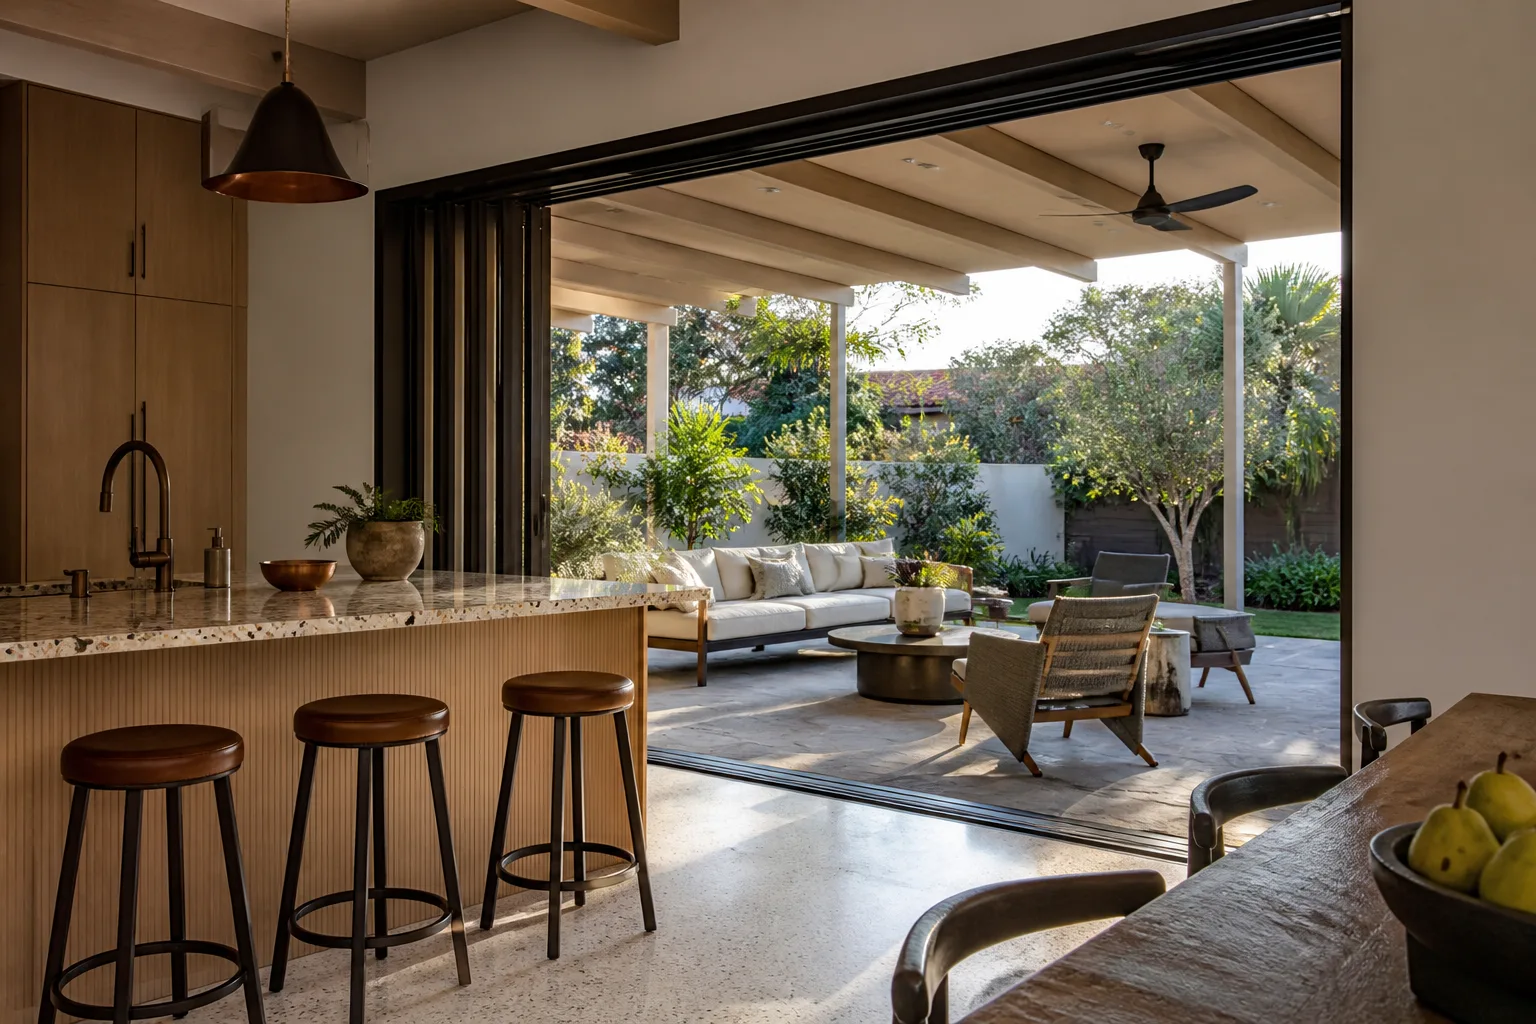
- Home additions & ADU
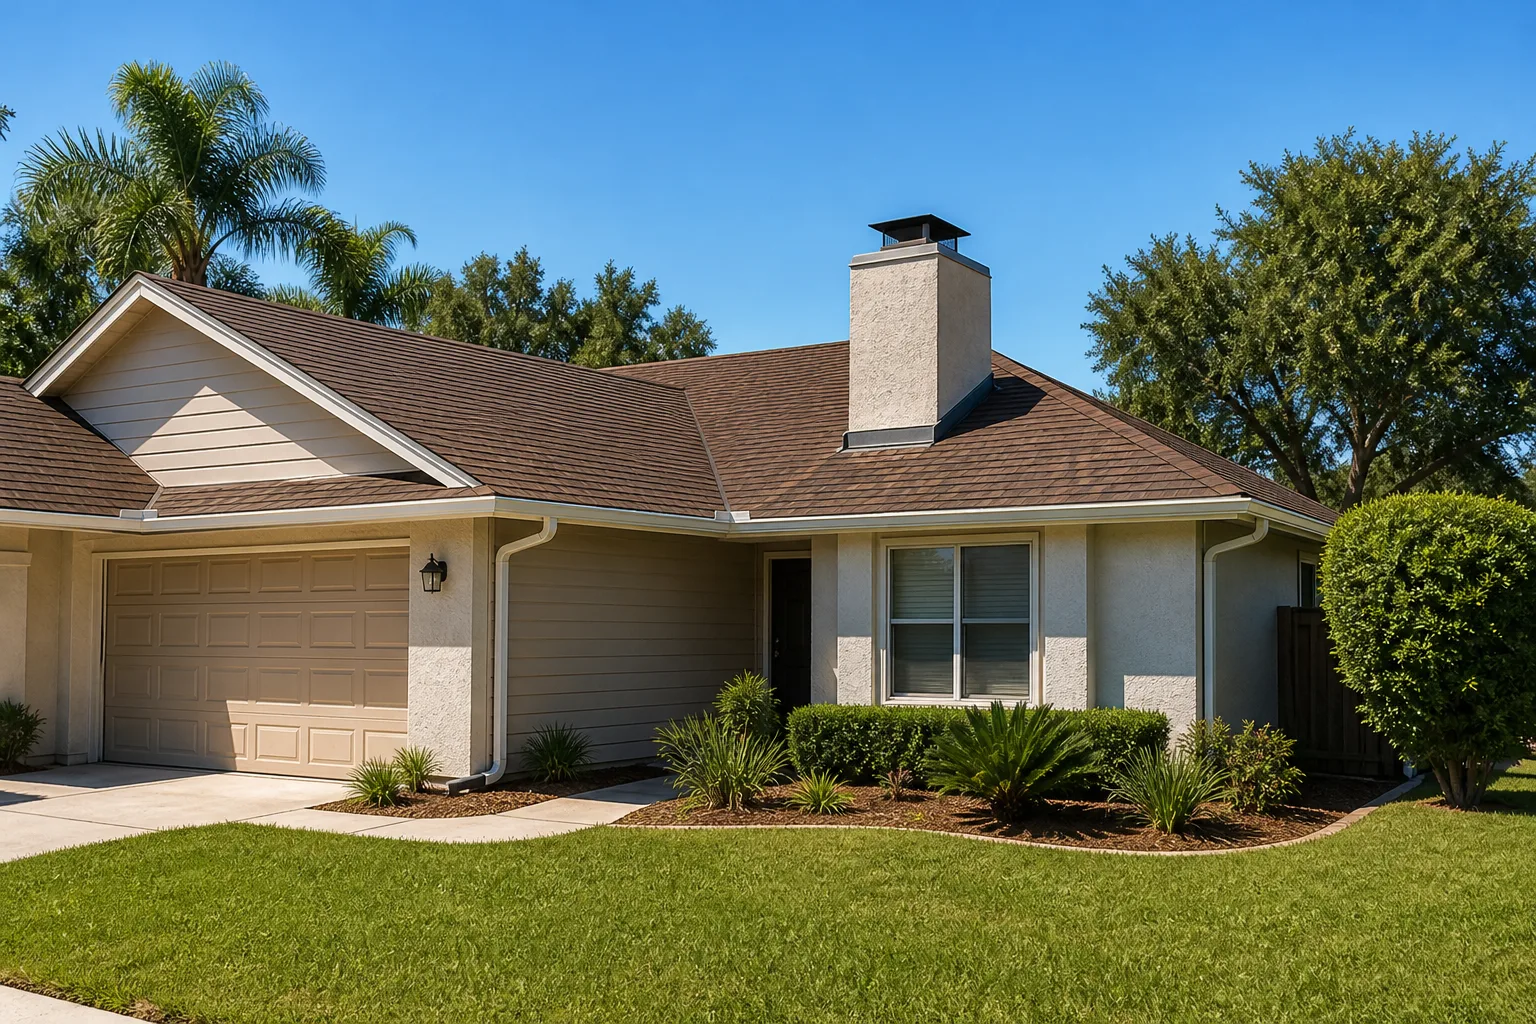
- Roofing
- Windows & doors
- Driveway & pavers
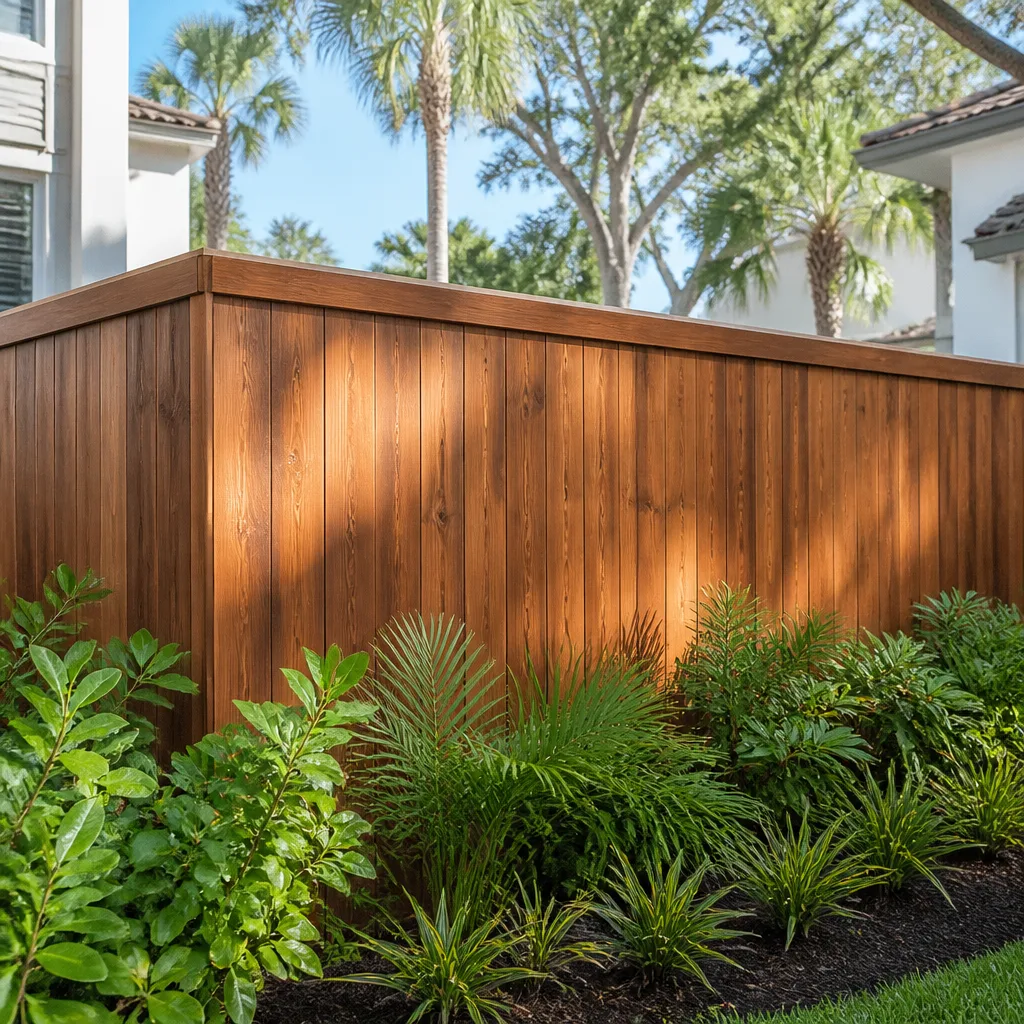
- Fence
See the difference
 Before
 After
 Before
 After
 Before
 After
ADU Rules and Requirements in Anaheim, CA: What Your 1950s Garage Can Actually Become
California’s ADU law makes approval sound simple, but converting an older Anaheim attached garage means your “simple” ADU starts with a concrete slab that may lack a vapor barrier, an electrical panel that probably tops out at 100 amps, and a fire-separation wall the code requires between the new unit and your main house. The short answer: yes, your Anaheim ADU is very likely approvable, but the requirements that actually decide your budget are the ones inside your walls and under your slab, not the ones in the state statute. If you’d like the specifics for your property, call (888) 300-3178 and we’ll walk you through them.

How does Anaheim’s approval pathway compare to SB 9 streamlining?
Most single-story garage conversions in Anaheim qualify for ministerial approval, which means city staff review the plans against objective standards and there’s no discretionary public hearing or neighbor-appeal step. That’s the part of the state law that genuinely works. Where projects get stuck is the older, tighter part of the residential grid, and the conditions that create friction are specific.
On Anaheim Colony-grid parcels, you’re often working with a shallower lot and an existing garage that already sits close to a side property line. Rear and side setback standards apply to the new habitable space, and an existing non-conforming garage that was legal as a garage doesn’t automatically stay legal when it becomes a dwelling unit. Parking replacement rules are another point that trips people up: if you convert a covered space, you may need to identify replacement parking elsewhere on the lot, and many 1950s Anaheim lots simply don’t have the room. Fire separation between the ADU and the main house is a life-safety requirement, not a design preference, and it depends on how much building wall the two structures share.
The practical takeaway: bring your lot’s actual dimensions and the garage’s as-built footprint to the first conversation. Approval is usually the easy part. It’s the site conditions that reshape the budget.
Why the 1950s Anaheim garage slab drives most of the cost
This is where generic ADU guides stop being useful for Anaheim homeowners. Much of the city’s housing stock is 1950s-1970s single-story tract homes on slab foundations, and those garages were poured as car storage, not living space. Three things almost always come up.
The slab sits below grade. It’s common for an original Anaheim garage slab to sit 4 to 6 inches lower than the main house floor. Code requires a minimum ceiling height for habitable rooms, and when you account for the floor assembly, insulation, and finish needed over that lower slab, the numbers move fast. Leveling with a poured topping or a framed subfloor changes your cost conversation entirely, and it’s the single detail most homeowners don’t hear in their first bid.
Vapor barriers are often absent. A garage slab poured in the 1950s or 60s frequently has no vapor barrier underneath. Living space needs moisture control, so you’ll need a system over that slab. Anaheim’s lack of freezing weather is why shallow, uninsulated slabs persisted for so long. It’s also why a moisture correction here matters more than it would in a colder climate.
The ceiling is lower than it looks. Original garage ceiling height plus roof structure often leaves less headroom than a bedroom requires once you add insulation and finish. Sometimes a small roof adjustment resolves it. Sometimes it’s the difference between a perimeter addition and a conversion.

The electrical panel problem nearly every Anaheim ADU triggers
Original 100-amp service on a 1960s Anaheim home cannot legally support a new dwelling unit. An ADU needs its own dedicated circuits for the kitchen, a dedicated HVAC load, and enough capacity to run the household and the new unit simultaneously. A service upgrade to 200 amps is the realistic path for most of these projects, and it’s a real line item in both budget and timeline.
The utility coordination piece takes time, and it’s why we treat the panel upgrade as an early task, not a finish-out afterthought. Anaheim homes with original wiring from that era often need some circuit corrections alongside the upgrade. That’s normal for the age of the housing stock, and it doesn’t change your approval status. It does change how we sequence the project.
| ADU line item (Anaheim) | Typical range |
|---|---|
| Garage conversion, full scope | $30,000-$80,000 |
| ADU construction, ground-up or major addition | $90,000-$220,000 |
| Home addition, broader scope | $45,000-$130,000 |
Those ranges are the honest ones for Anaheim. Slab corrections, panel upgrades, and fire separation are the variables that move you within them, and we price them upfront.
Can you rent the ADU, and what about owner-occupancy?
Anaheim’s owner-occupancy requirement is the piece homeowners ask about most, and it changes at the state level. The short answer for most current projects: you should confirm the current status with the city at the time you apply, and the state’s rules around owner-occupancy have been through multiple changes in recent years. What hasn’t changed is the rental income potential: a legally permitted Anaheim ADU is a separate dwelling unit you can rent under the standards in effect for your project. That potential is why the dry utility and slab decisions matter so much on the front end. Getting the electrical and moisture work right means the unit holds its value as a rental, not just as a completed project.
Common local scenarios we see in Anaheim
- West Anaheim 1950s tract home: shared front wall with the main house, 100-amp panel, no vapor barrier, slab sitting 5 inches low. Fire separation, panel upgrade, and a floating floor assembly come as a package.
- Colony-grid parcel with a tight side yard: the setback question takes a survey and a real plan review before we bid the framing. It’s resolvable, but the design has to start there.
- Postwar garage with a low, uninsulated roof: ceiling height becomes the constraint. A small roof adjustment or a bump-out solves it more cheaply than you’d expect if the design team catches it early.
- Foothill-adjacent properties: defensible-space and ember-zone requirements apply to the exterior details, so we spec materials with that in mind. James Hardie siding and a Class A roof assembly are common choices for the new unit.
Why a single-scope contract beats piecemeal trades
Most Anaheim ADU projects end up spread across four or more separate parties: a designer, a foundation crew, an electrician, a framer, and a finish team. When something goes wrong, everyone points at someone else, and the homeowner is the one holding the timeline. That’s the piecemeal approach, and it’s where budgets get away from people.
Groundwork Construction Co. of Anaheim handles the full ADU scope under one contract and one warranty: permit coordination, slab and foundation assessment, panel upgrade, framing, insulation, and finish-out. Every project is covered by our 730-Day Done Right Promise, which is one of the longest workmanship guarantees in the residential construction space. Our technicians have up to 12 years of experience and arrive background-checked and in uniform. Calls are answered by a live person 24 hours a day, seven days a week. If you’re planning a broader Home Additions & ADU project, the same scope and warranty apply.
On finishes, we spec from a curated set of brand partners: KraftMaid cabinetry for the kitchen, Cambria quartz on the counters, James Hardie siding for the exterior. Those aren’t upcharges we hide. They’re options priced upfront so you choose quality, not just availability.
Frequently Asked Questions
Owner-occupancy rules have shifted at the state level and are subject to change, so the first step is confirming the current status with the city when you apply. For most Anaheim projects, the owner-occupancy question doesn’t block approval, but it does affect how the unit is used and rented. Call (888) 300-3178 for a no-pressure conversation about what applies to your property, estimates are free.
A full-scope garage conversion in Anaheim typically runs $30,000-$80,000, while a ground-up ADU or major addition runs $90,000-$220,000. The variables that move you within that range are almost always the ones specific to the building: slab corrections, the electrical panel upgrade, and fire separation. Call (888) 300-3178 for an exact quote, estimates are free and priced upfront.
Most Anaheim garage slabs from that era were poured as car storage: they sit 4 to 6 inches below the main house floor, often have no vapor barrier, and fall short of the ceiling height needed for a habitable room. Correcting the slab and vapor barrier is what makes the space legal living area, and skipping it creates moisture problems down the road. Call (888) 300-3178 and we’ll assess your slab during a free estimate.
An original 100-amp panel on a 1960s Anaheim home cannot legally support a new dwelling unit, so a service upgrade is the realistic path for nearly every ADU. The upgrade covers the new unit’s dedicated circuits, HVAC load, and simultaneous household demand. Call (888) 300-3178 to schedule an assessment, estimates are free.
Ready to plan your Anaheim ADU?
If you’d rather have it looked at than guess at the paperwork, Groundwork Construction Co. of Anaheim offers a no-pressure assessment in Anaheim, call (888) 300-3178. Upfront pricing, live answers 24/7, and one contract covering permits through finish, backed by our 730-Day Done Right Promise.
Written by the team at Groundwork Construction Co. of Anaheim, serving Anaheim, CA.


