







Free written scope consultation - allowances, timeline, and change-order rules on paper before a single trade is scheduled
Styles & brands we work with
- Kitchen remodeling
- Bathroom remodeling
- Home additions & ADU
- Roofing
- Windows & doors
- Driveway & pavers
- Fence
See the difference
 Before
 After
 Before
 After
 Before
 After
Wet Room vs Walk-In Shower in Anaheim, CA: Which One Actually Fits Your Slab Home?
Choose a large curbless walk-in shower unless you’re rebuilding your entire primary bathroom floor anyway. For most Anaheim homeowners, a wet room is expensive overkill; in a 1950s slab-on-grade home, it’s a concrete waterproofing project that far too many contractors in this market haven’t executed correctly. A wet room sounds like a walk-in shower without walls. In a wood-frame house, it basically is. In a postwar Anaheim tract home sitting on a flat concrete slab, it’s a different animal entirely, and the price gap between the two options is real. Call (888) 300-3178 if you want us to look at your actual bathroom before you decide.
The technical difference nobody explains before you fall in love with a photo
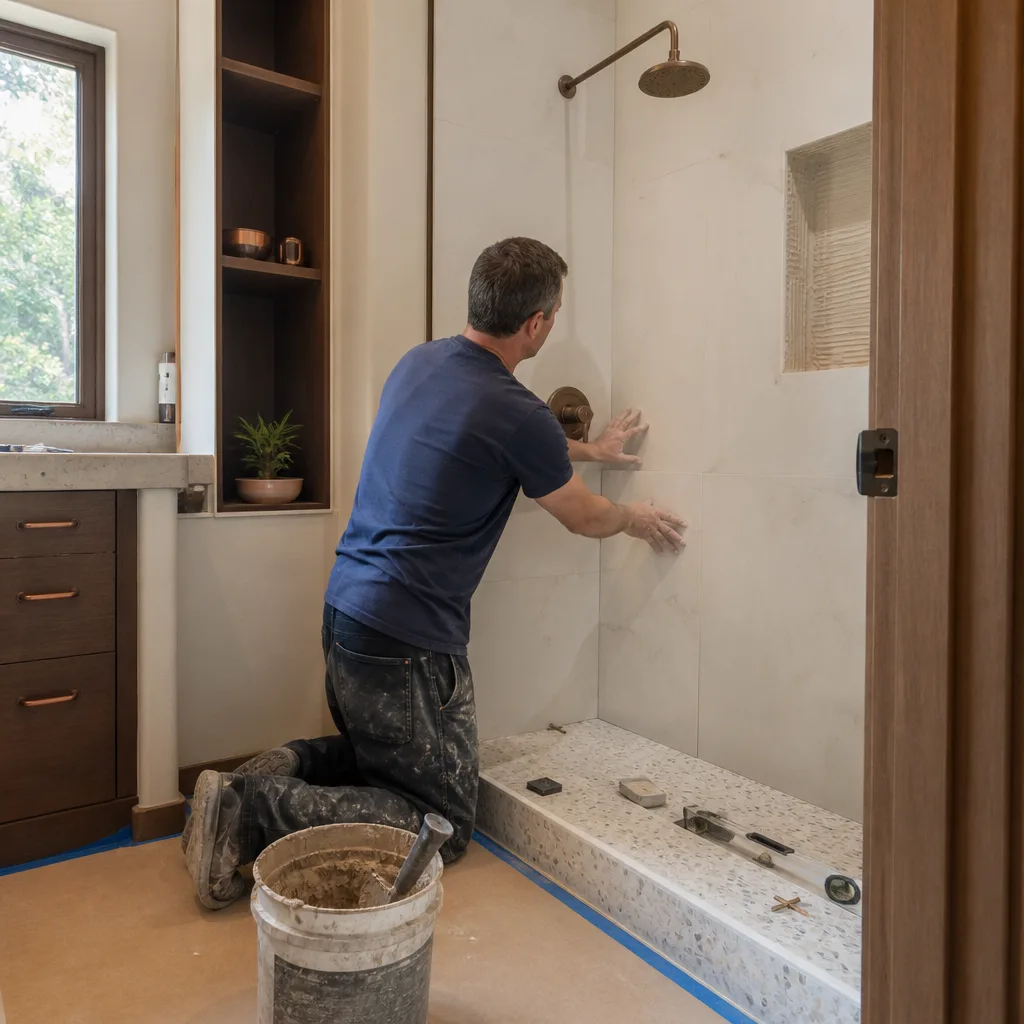
A walk-in shower waterproofs a defined pan area. That means a shower base, the walls around it, and a curb or a small threshold. The rest of the bathroom floor is ordinary tile set over the slab, and the shower drain ties into plumbing in one location.
A wet room waterproofs the entire room floor, top to bottom, as a single continuous membrane. On a concrete slab, this changes everything. The substrate itself, any cracks already in the slab, the wall-to-floor transitions, and the area around every fixture all get treated as one waterproofed assembly. There’s no curb to contain water, so the whole floor becomes the shower pan.
That membrane has to be installed correctly the first time. In Anaheim’s older homes, the flat, sun-baked lots and shallow foundations mean the slab has had decades to move and crack. Waterproofing a wet room means addressing those cracks and transitions as the assembly, not as separate pieces. Miss one detail and the leak shows up in the neighboring bedroom months later.
The drainage problem on a flat Anaheim slab
This is where the wet room aesthetic meets Anaheim reality. A wet room requires the whole floor to drain to one or two linear points. In new construction, the concrete is pre-sloped during the pour to direct water where it needs to go. You can’t pre-slope an existing slab without tearing it out.
So the alternative is a sloped mud bed built up on top of the slab, engineered to guide water toward the drain. That adds cost, and it adds height. Most 1950s Anaheim bathrooms (the Colony, west Anaheim, and similar neighborhoods) already have low ceilings and cramped footprints. Building the floor up 1.5 to 2 inches to get the slope means your finished ceiling feels lower, and your finished floor meets the hallway with a small step or a threshold you have to design around.
Here’s the operator detail most homeowners don’t hear until it’s too late: Anaheim requires waterproofing inspections for wet room builds. A failed rough inspection means tearing out work that looked fine on the surface. This is exactly the scenario where our permit-pull experience and sequenced inspection process prevents expensive restarts. We schedule the membrane inspection before a single tile goes down, every time.

Side-by-side: what you’re actually choosing
| Factor | Walk-In Shower | Wet Room |
|---|---|---|
| Waterproofing scope | Defined pan and surround | Entire room floor as one membrane |
| Anaheim slab requirement | Works with existing drain location | Built-up sloped mud bed, or full rebuild |
| Ceiling height impact | Minimal | 1.5-2 in. lower due to mud bed |
| Typical Anaheim cost | $4,500-$12,000 | $12,000-$22,000 (primary bath) |
| Inspection complexity | Standard | Wet room waterproofing inspection required |
| Best for | Guest baths, hall baths, most homes | Primary suites being fully rebuilt |
For a true wet room conversion in a slab Anaheim home, expect to spend $12,000 to $22,000 for a primary bath. A walk-in shower installation typically runs $4,500 to $12,000. The full bathroom remodel range in Anaheim is $9,000 to $28,000, depending on scope. If you’re already doing a full Bathroom Remodeling with the floor opened up, the wet room upgrade is a smaller incremental cost than retrofitting one into an untouched room.
Our honest recommendation for Anaheim homeowners
A large curbless shower in a well-ventilated bathroom gives you roughly 90% of the wet room look at about half the construction complexity and cost. That’s the call for most homes here.
A wet room makes sense when you’re already rebuilding the primary suite and the floor is coming up regardless. In that case, you’re paying for a spa-grade feature, not fighting the existing conditions. Outside that scenario, you’re spending real money to build a sloped mud bed and everything that follows from it.
- Ventilation matters. A wet room keeps more of the room wet. Anaheim’s hot, dry summers help, but a properly sized fan is not optional. If your bathroom has no exterior wall, a curbless shower wins.
- Resale reality. Buyers understand walk-in showers. A wet room reads as premium if it’s executed perfectly and like a liability if it isn’t.
- Future repair cost. Waterproofing under one drain is easier to service than waterproofing spanning an entire floor.
The material choices matter either way. We work with partners like Atlas and Tamko on the waterproofing and tile-side products that keep a wet room sealed, and those brands are part of the reason we can back the work with our 730-Day Done Right Promise. If it’s not done right, we make it right, and that applies to the waterproofing as much as anything else on the job.
Common local scenarios we see in Anaheim
Colony-era 1950s bath with a cracked slab. The homeowner wants a wet room from a Pinterest image. The slab has hairline cracks and original plumbing. We address the cracks as part of the membrane assembly, rebuild the drain location, and the budget lands in the upper half of the wet room range. A curbless shower here saves $5,000 to $8,000.
Primary suite remodel in west Anaheim where the floor is already out. This is the wet room sweet spot. The mud bed slope is part of the build you were already paying for, and the wet room becomes a real feature with a modest upgrade cost.
Resort-adjacent home with quiet-hour constraints. If your property sits closer to the Anaheim Resort area, demo scheduling follows stricter noise windows, which can stretch a wet room timeline. We plan the sequence around it so the waterproofing and inspection don’t get rushed at the end.
How Groundwork handles the wet room vs walk-in decision
We start with the slab. Before we commit to either option, we inspect what’s under the tile. Cracks, original drain locations, ceiling height, and ventilation all enter the plan. Then we give you upfront pricing that matches the plan, not a number that grows as the job reveals surprises.
Our technicians have up to 12 years of experience with wet room and curbless shower builds. They arrive background-checked and in uniform, and we pull permits and sequence inspections as part of the job. The Bathroom Remodeling in Anaheim page covers the wider scope of what a full renovation includes.
On cost, the math is easier than it looks. A $16,000 wet room financed at 0% for 18 months comes to about $890 a month. With $1,000 off projects over $10,000 and a free project estimate and design consult, you’re seeing the real number before you commit. No-hassle upfront pricing means the number you see is the number you pay.
FAQs
No. A walk-in shower in Anaheim typically costs $4,500 to $12,000, while a true wet room conversion in a slab home runs $12,000 to $22,000 for a primary bath. The wet room costs more because the entire floor becomes a waterproofed, sloped assembly instead of a defined pan. Call (888) 300-3178 for a free estimate on your specific bathroom.
Yes, and it’s the most common configuration we see in this market because so much of Anaheim’s housing stock is 1950s single-story tract homes on slabs. The work requires a sloped mud bed built over the existing slab to direct water to the drain, plus a continuous waterproofing membrane across the whole floor. It also requires a waterproofing inspection that must pass before tile goes down. Call (888) 300-3178 to have us evaluate your slab first.
Yes. A wet room build requires permits and a waterproofing inspection, and a failed rough inspection means tearing out work. This is the biggest reason to hire a contractor who has pulled these permits in Anaheim before. Groundwork handles the permit pull and inspection sequence as part of every wet room project. Call (888) 300-3178 to talk it through.
Not if it’s built correctly. A well-executed wet room reads as premium to buyers, and it’s a strong feature in a primary suite. The risk is a wet room that leaks or shows water damage, which reads as a liability. A curbless walk-in shower is the safer resale play in most Anaheim homes, especially in guest or hall baths. Call (888) 300-3178 for a no-pressure assessment of which fits your home.
If you’d rather have it looked at before you decide, Groundwork Construction Co. of Anaheim offers a no-pressure assessment in Anaheim. We’ll tell you honestly whether your slab and bathroom footprint support a wet room or whether a curbless shower gets you where you want to be for less. Call (888) 300-3178 for a free estimate, and we’ll have a live person on the line, day or night.
Written by the team at Groundwork Construction Co. of Anaheim, serving Anaheim, CA.


