

Free written scope consultation - allowances, timeline, and change-order rules on paper before a single trade is scheduled
ADU Design & Permitting in Placentia, CA: What It Takes and What It Costs
ADU design and permitting in Placentia usually runs $45,000 – $130,000 for the design-and-build side of a conversion or new unit, with pre-construction design and plan check typically taking 4 – 7 months before a shovel hits the dirt. The city scrutinizes lot coverage and setbacks closely on tight infill lots, so the design phase matters more here than in most of North Orange County. Call (888) 300-3178 for a free on-site walkthrough before you commit to anything.

How the design and permitting sequence actually unfolds

Most homeowners assume permitting is paperwork tacked onto the end. In Placentia it’s the spine of the whole project, and getting the order wrong costs months. Here’s the real sequence.
Stage 1: Site assessment and feasibility (day 1 – 3)
We walk the lot, measure usable square footage, and pull the property’s zoning file to confirm what your parcel actually allows. On a 1950s slab-on-grade home in the 92870 core, this is also where we check whether a former garage slab was poured thin and without rebar – a detail that reshapes the entire foundation scope. You decide here whether you’re pursuing a conversion or a detached unit.
Stage 2: Schematic design and budget lock (week 2 – 4)
Your designer drafts the floor plan, roof pitch tie-in, and utility routing. You choose the big-ticket items now: kitchenette vs. full kitchen, bathroom count, laundry, and whether the unit shares a wall with the main house. We hand you a written line-item budget at this stage so the plan you approve is the plan you can afford.
Stage 3: Plan set and submittal (week 4 – 8)
Structural, Title 24 energy, and civil sheets get finalized and submitted to Placentia’s building department. Plan check runs 4 – 8 weeks on a typical submittal; kicked-back corrections add 2 – 3 weeks per round. You decide nothing here except how fast you respond to correction requests.
Stage 4: Permit issuance and construction start (week 8 – 30)
Once the permit is in hand, foundation, framing, rough mechanical, electrical, and plumbing inspections are sequenced by the city. You approve finish selections – flooring, cabinet grade, fixtures – at the rough-in stage so nothing delays final inspection.
Stage 5: Final inspection and closeout (week 30 – 40)
Final building, electrical, plumbing, and fire inspections clear, then the unit is ready to occupy. All work falls under our 730-Day Done Right Promise.
Styles & brands we work with
- Kitchen remodeling
- Bathroom remodeling
- Home additions & ADU
- Roofing
- Windows & doors
- Driveway & pavers
- Fence
The design and specification choices that move the needle
Every ADU is a series of trade-offs between cost, durability, and how the unit will be used. These are the ones that matter most.
- Conversion vs. detached build: A conversion is faster and cheaper but inherits the existing structure’s limits. A detached unit costs more but you control the foundation, utilities, and roof from scratch.
- Foundation scope: If the existing slab was poured thin without rebar, a new foundation is required. This is the single biggest cost swing in older Placentia tracts.
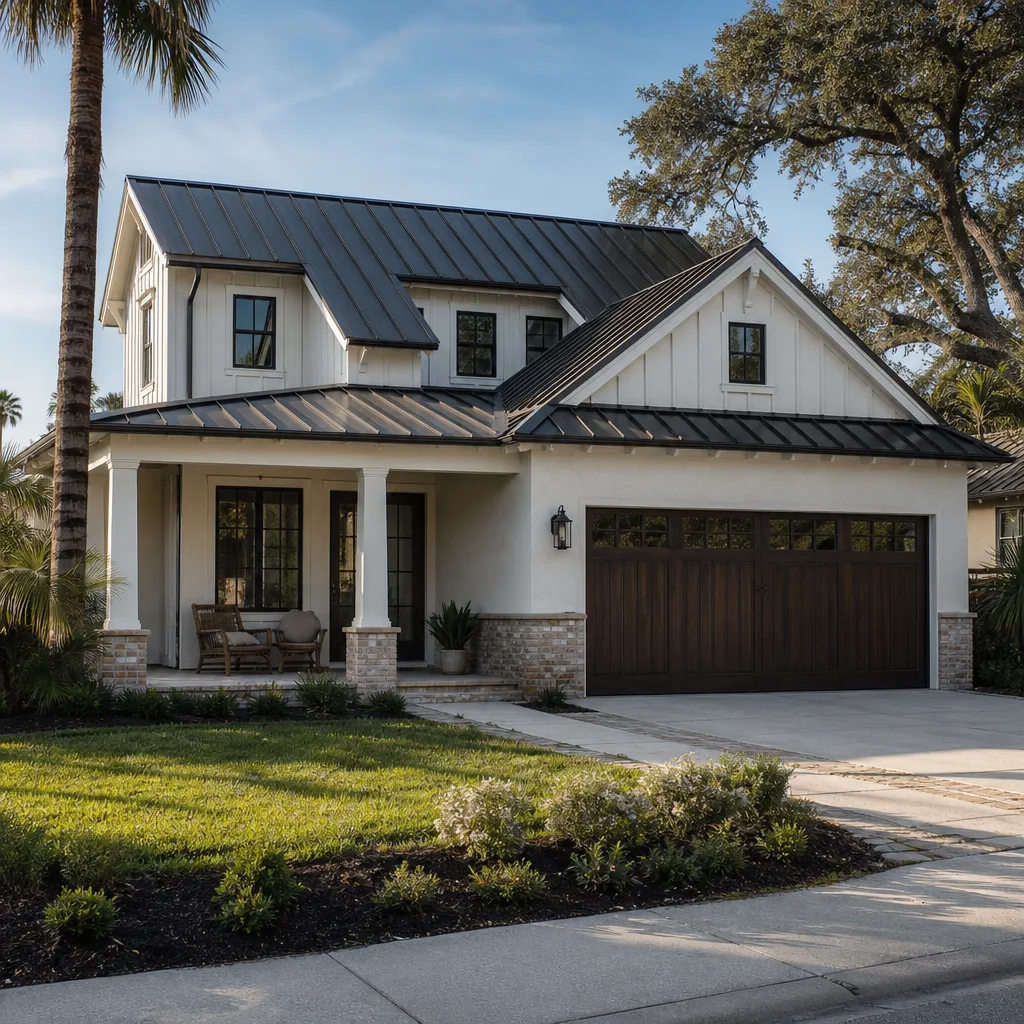
- Roof tie-in: Matching the existing low-pitch roofline keeps the unit visually integrated and avoids plan-check friction – or you go stand-alone and pay more for a separate roof assembly.
- Utility relocation: Sharing the main panel and water meter is cheapest. A separate meter and subpanel adds cost but simplifies billing and future separation.
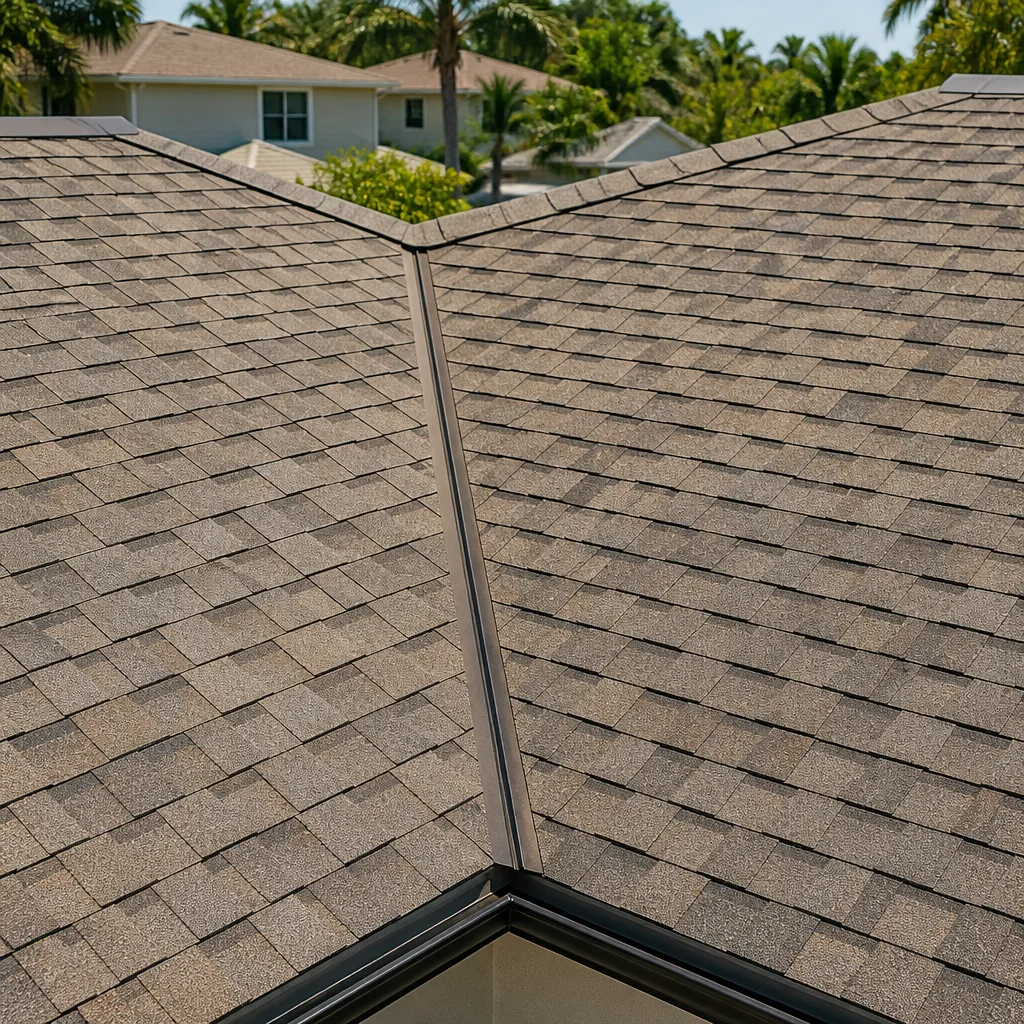
- Exterior material: James Hardie fiber cement holds up against Santa Ana wind events and dry summer cycling better than stucco over wood. We also spec GAF or CertainTeed roofing systems where a new roof assembly is needed.
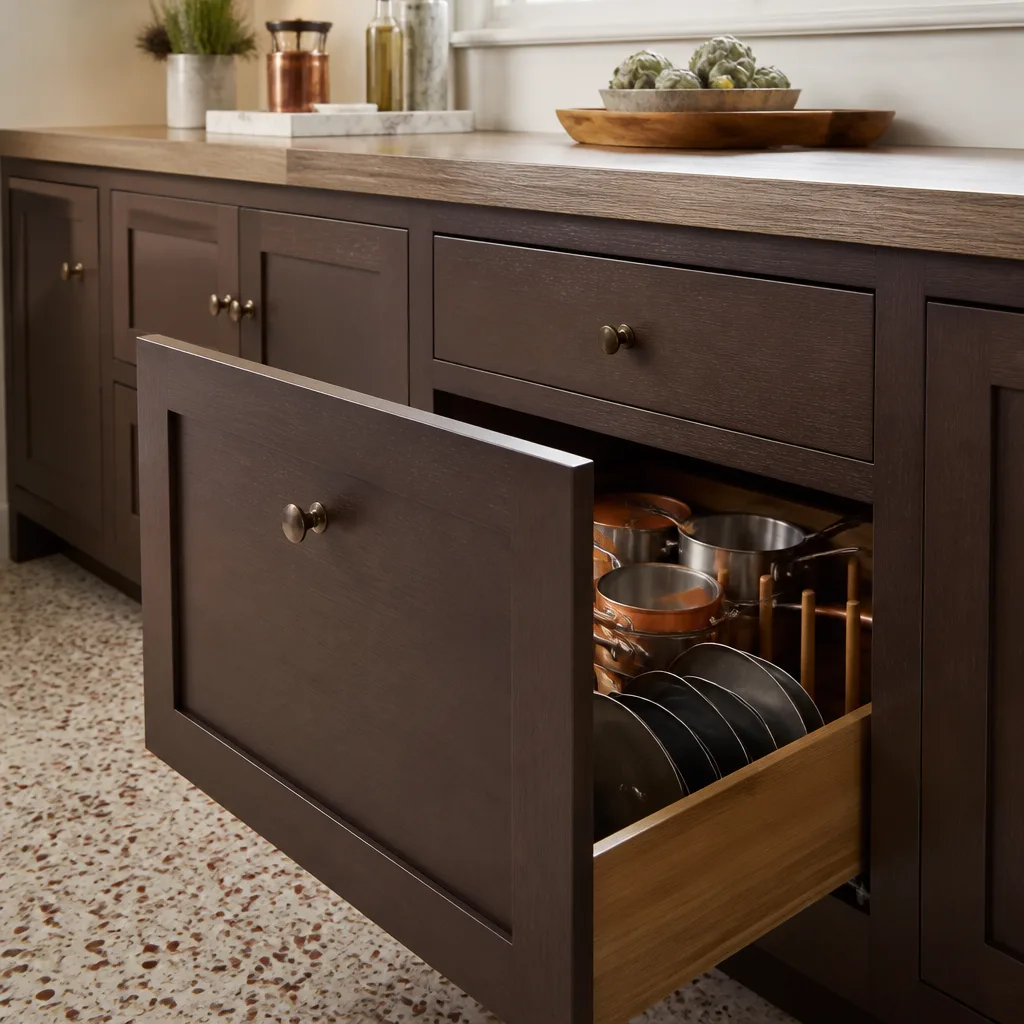
- Kitchen and bath grade: A compact kitchenette keeps the budget lean; a full kitchen with KraftMaid cabinetry and a Kohler fixture package supports a rental or family-use plan.
What ADU Design & Permitting costs in Placentia, CA
Design and permitting fees for a Placentia ADU typically land between $12,000 and $28,000 of the total project budget, with full ADU construction landing at $90,000 – $220,000 and garage conversions at $30,000 – $80,000. The $45,000 – $130,000 lead range covers the design-and-permit-to-closeout band for most conversion projects. Four variables drive a job to the low or high end.
- Size: A 400 sq. ft. studio sits at the bottom; a 1,000 sq. ft. two-bedroom pushes the top.
- Existing condition: Foundation replacement, re-piping, and roof repairs on a 1960s slab home add real cost.
- Utility relocation: Moving the panel, gas line, or sewer lateral adds scope and inspection time.
- Finish grade: Builder-grade vs. brand-name cabinetry and fixtures is a $15,000 – $30,000 swing.
A written estimate from us spells out design fees, plan check, permit costs, and construction line by line. It does not cover city impact fees or school district fees, which we list separately. Upfront pricing, no surprises. We also offer $1,000 off projects over $10,000 and 0% financing for 18 months.

See the difference
 Before
 After
 Before
 After
 Before
 After
What Placentia homes specifically do to this job
Placentia’s housing stock is mostly 1950s – 1970s single-story ranch tract homes on small infill lots, with tear-down rebuilds and second-story additions now filling in around them. That combination produces a permitting environment that’s stricter on lot coverage and setbacks than neighboring Yorba Linda or Fullerton. A stamped survey and a careful lot-coverage calculation aren’t optional extras here – they’re the first thing plan check looks at.
The climate adds its own wrinkle. Hot dry summers and Santa Ana wind events dry out old wood framing and lift roof edges, so exterior detailing on the ADU has to account for wind uplift and paint cycling. On the older tracts, original garage slabs were often poured thin and without rebar, which means a garage-based ADU almost always needs a new foundation – a detail that surprises contractors used to newer stock.
We work throughout 92870 and 92871 and cover all of Placentia, from the tracts near Tri-City Park to the streets off Kraemer and Yorba Linda Boulevard. If your ADU is part of a full Home Additions & ADU in Placentia plan, we scope both at once. Homeowners often pair ADU work with Paver Driveways in Placentia for a new parking pad, or a Chain Link Fence in Placentia to separate the unit’s yard. Our Home Additions & ADU service covers the wider scope.
Serving Placentia, CA – Our Local Coverage Area
We serve Placentia and nearby communities. Use the map below to see the area we cover. If you’re nearby, we can almost certainly help.
Frequently asked – ADU Design & Permitting in Placentia

Design and permitting typically take 4 – 7 months from first site walk to permit issuance; construction adds another 6 – 9 months for most conversions. Plan check corrections are the most common source of delay. Call (888) 300-3178 to get a timeline specific to your lot.
Yes. Every ADU in Placentia requires a building permit, plan check, and final inspection. We pull the permits and manage every inspection.
Sometimes, but rarely on older Placentia slabs. Garage-based conversions almost always need a new foundation, and relocating or tying in utilities is part of nearly every plan. We confirm foundation scope during the day-1 site walk.
Design and permitting fees run $12,000 – $28,000 for a typical Placentia ADU, on top of construction. Full ADU build costs run $90,000 – $220,000 depending on size and finish grade. Call (888) 300-3178 for an exact quote – estimates are free.
All ADU design and construction work is covered by our 730-Day Done Right Promise. If it’s not done right, we make it right. Calls are answered by a live person 24/7.
Schedule your free ADU design and permitting estimate in Placentia
We walk your lot, measure what’s buildable, and hand you a written line-item estimate covering design, plan check, permits, and construction before you sign anything. Free on-site estimate, no pressure. Calls are answered by a live person 24/7 – call (888) 300-3178 and we’ll confirm a time that works.
Written by the team at Groundwork Construction Co.