



Free written scope consultation - allowances, timeline, and change-order rules on paper before a single trade is scheduled
Styles & brands we work with
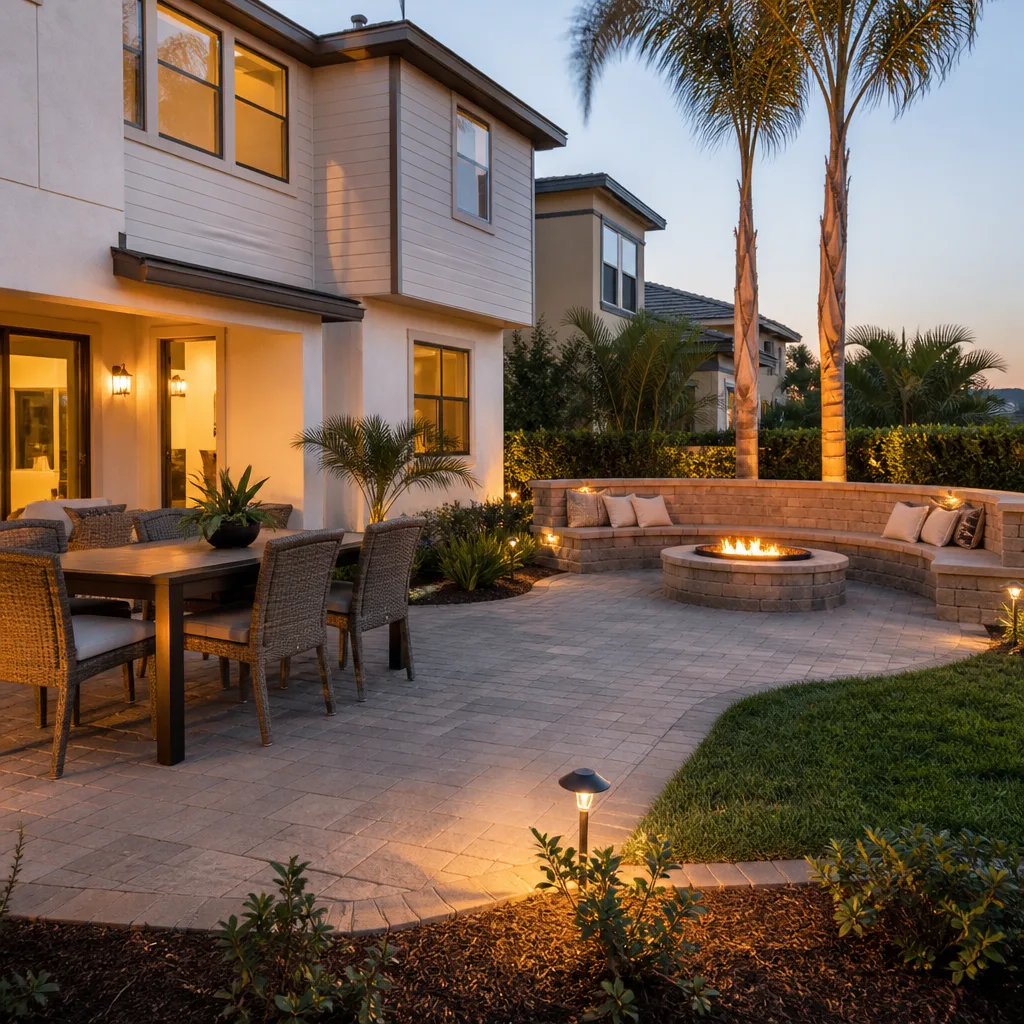
- Kitchen remodeling
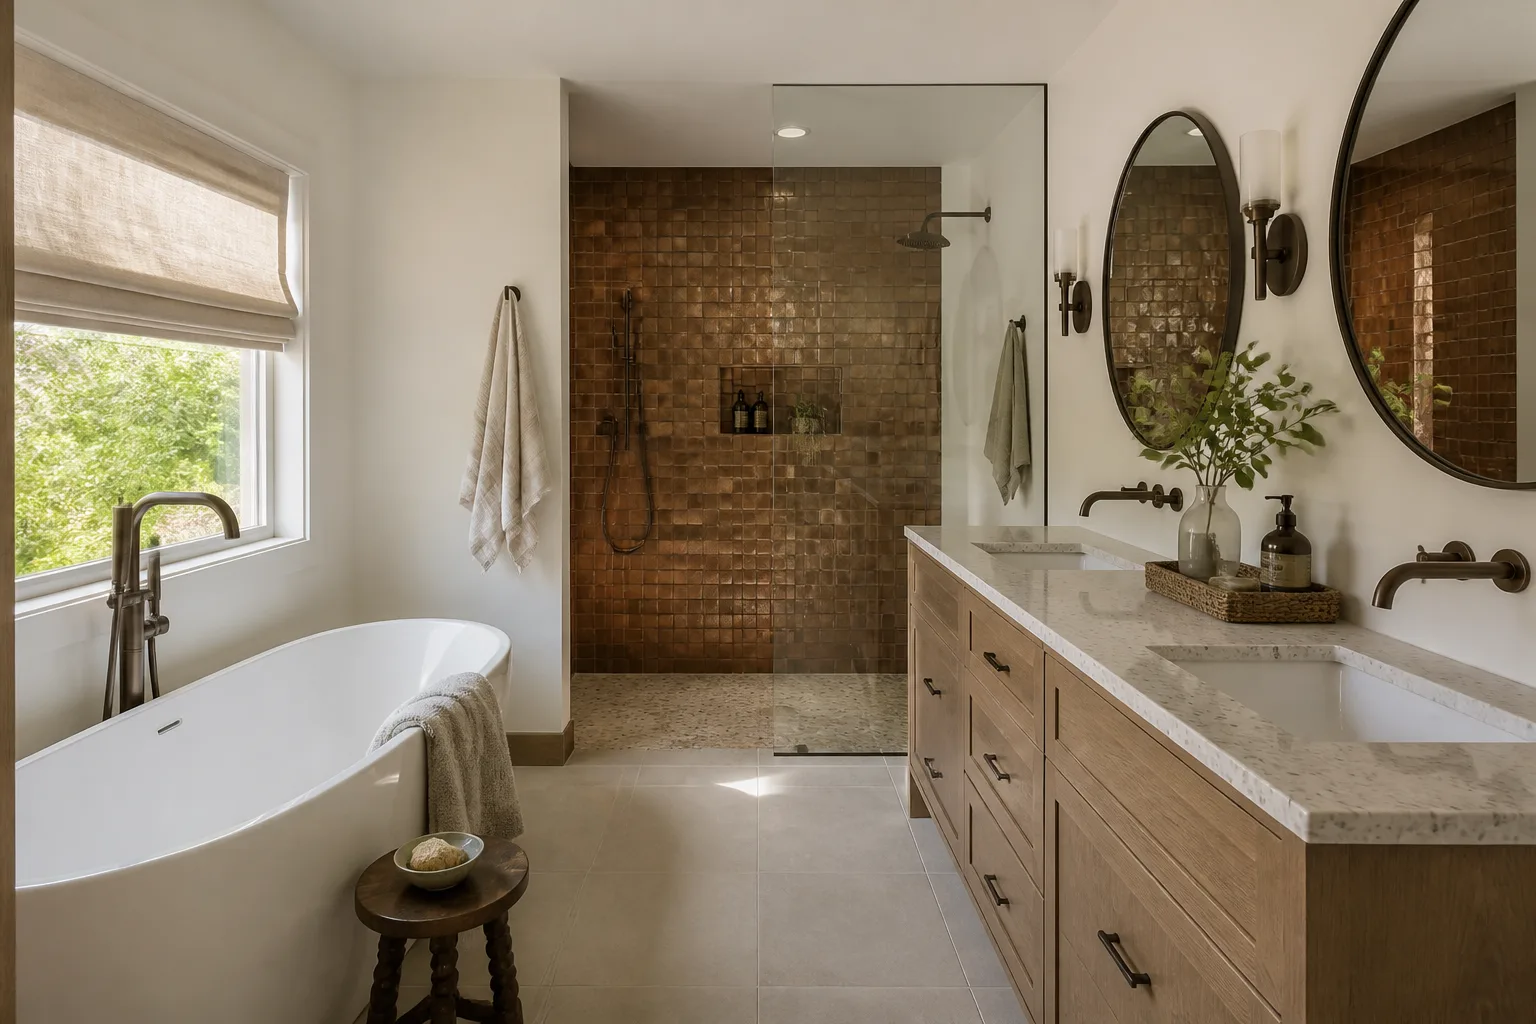
- Bathroom remodeling
- Home additions & ADU
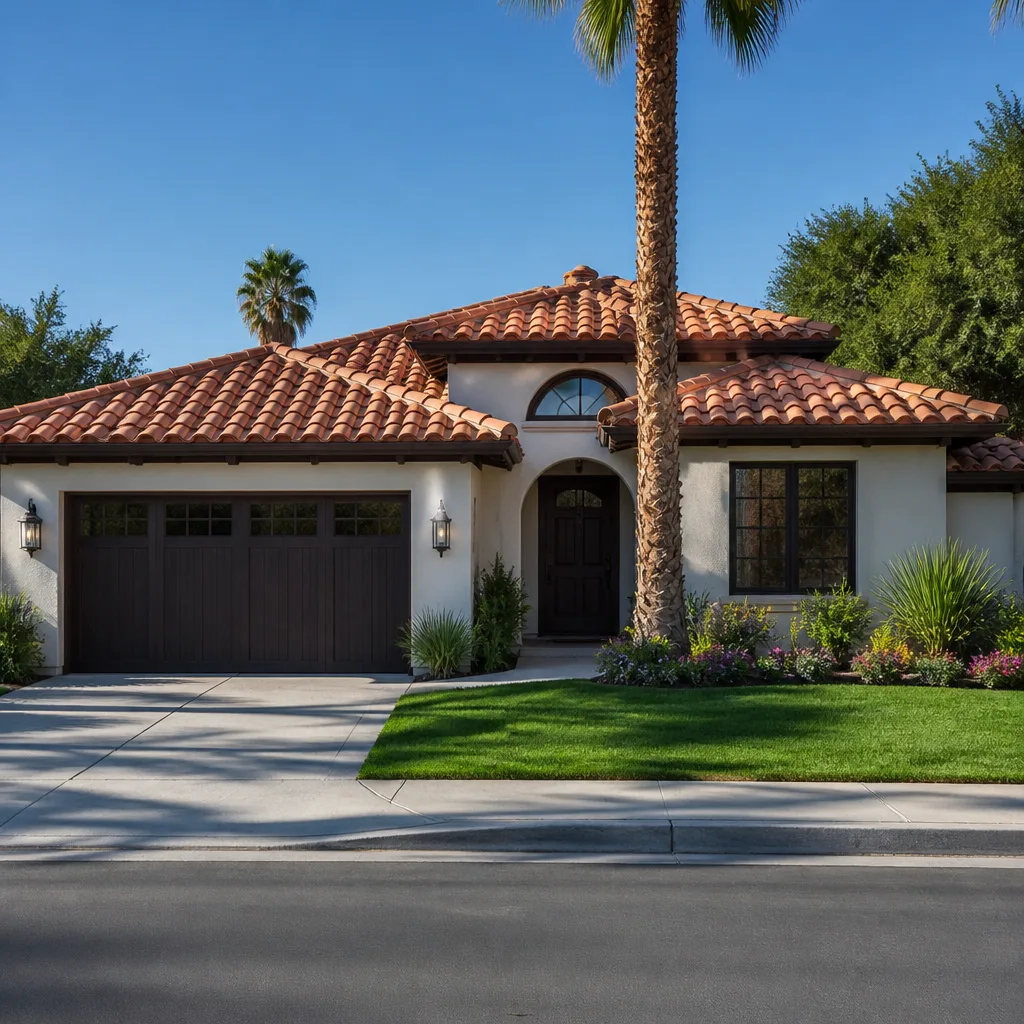
- Roofing
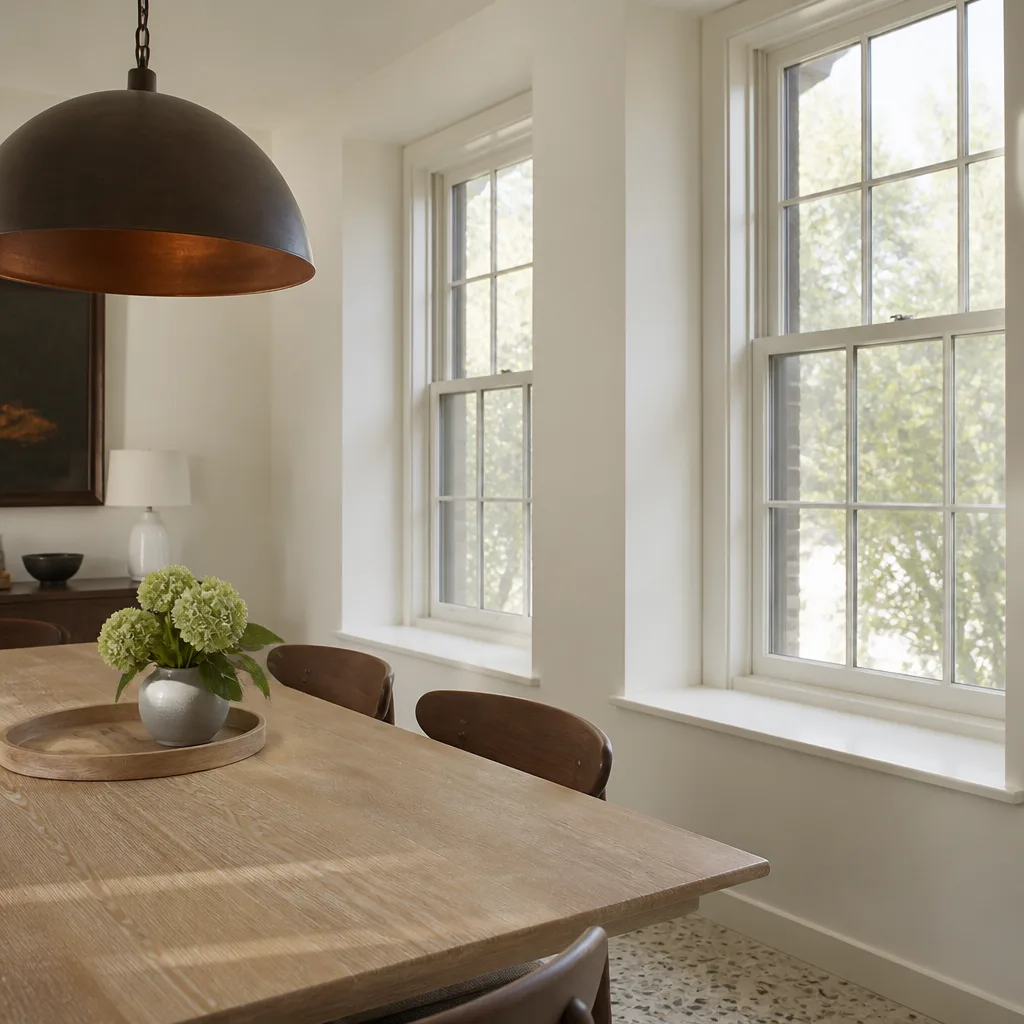
- Windows & doors
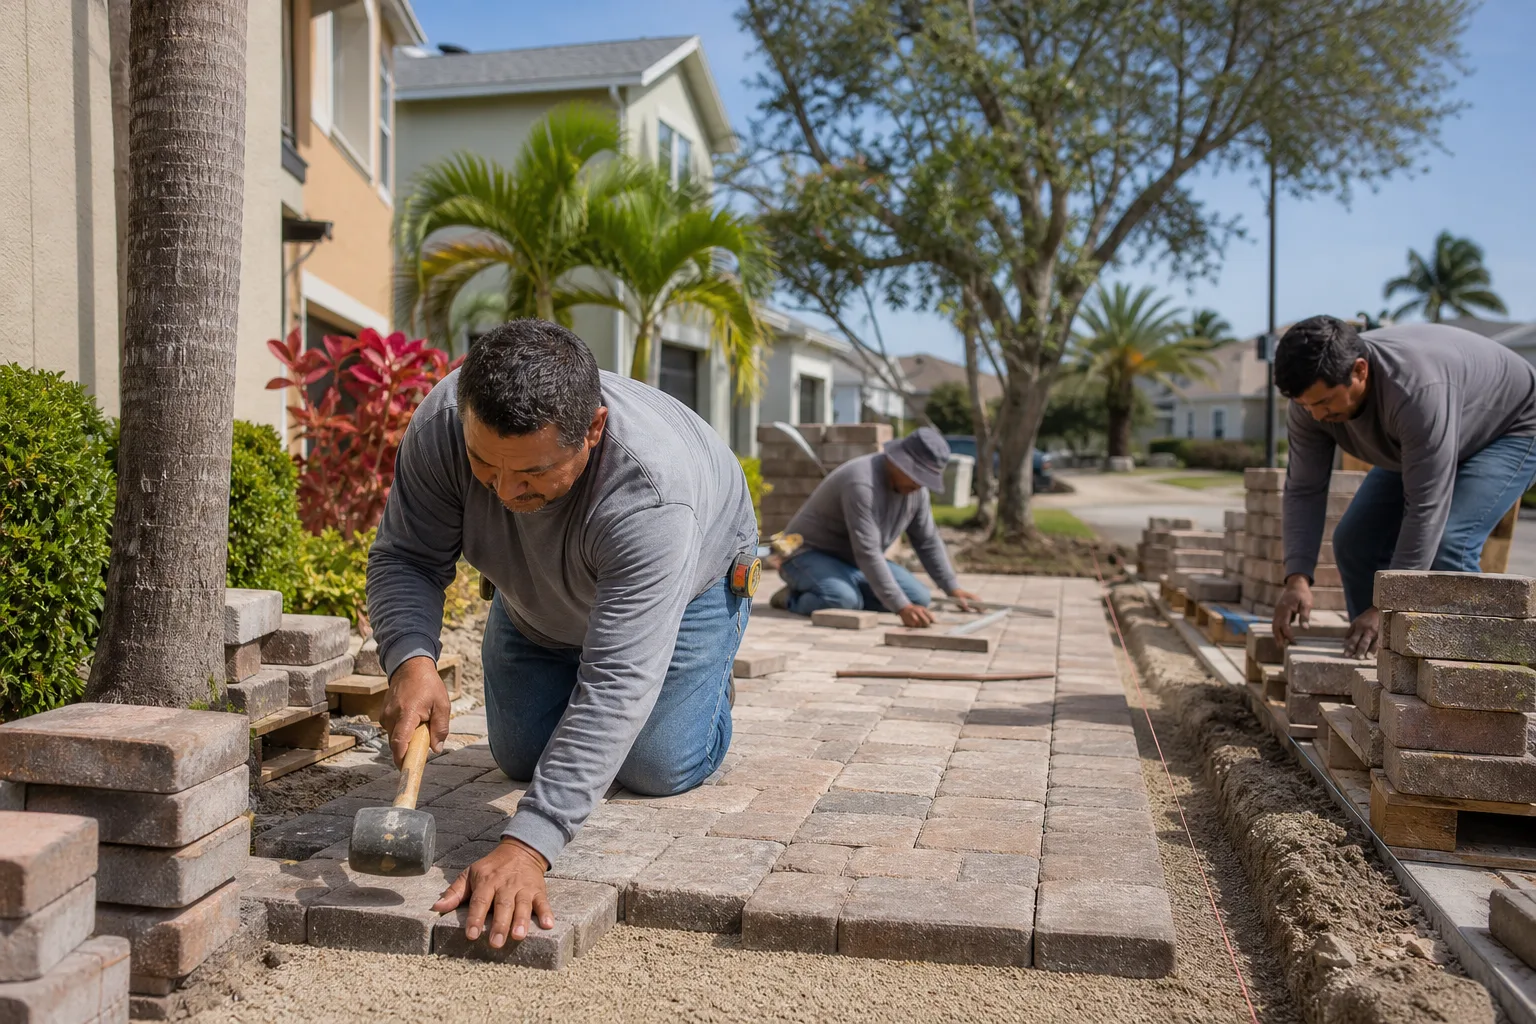
- Driveway & pavers
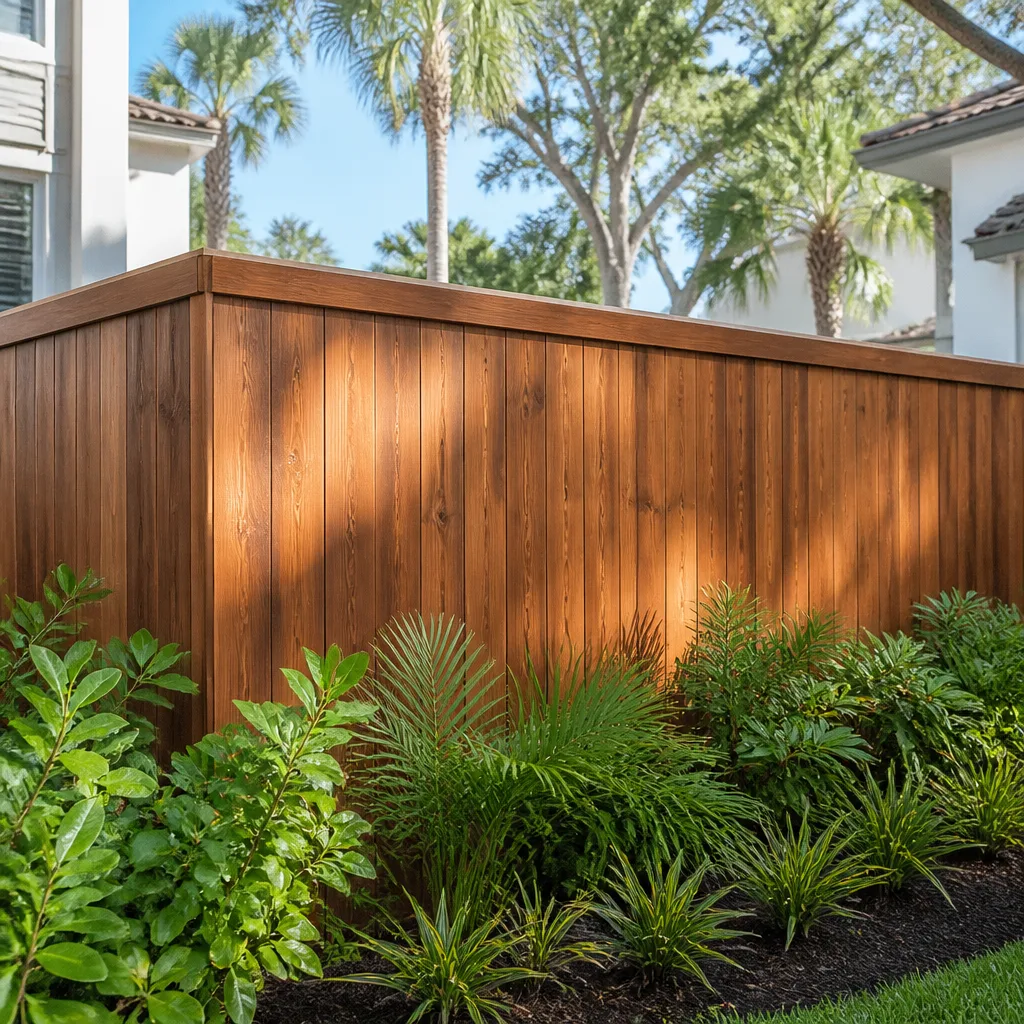
- Fence
See the difference
 Before
 After
 Before
 After
 Before
 After
Garage Conversion ADU Cost in Anaheim, CA: What the Number Actually Looks Like
A garage conversion ADU in Anaheim runs $45,000 to $130,000, and most pre-1965 homes in west Anaheim and the Colony land in the upper half of that range. Here’s why: the typical single-car garage in those neighborhoods measures 200 to 240 square feet, and getting it to a legally livable, lender-approved dwelling unit almost always means adding square footage before the first finish is picked. Call (888) 300-3178 for a free estimate and a straight read on which side of that range your garage falls on. Live person, every time.
Groundwork Construction Co. of Anaheim builds these conversions under a 730-Day Done Right Promise, with upfront pricing that doesn’t move when the drywall comes off.

Why Anaheim Garage Conversion Budgets Blow Past the First Quote
Walk a 1950s Anaheim garage and the problem shows up in the first five minutes. The footprint is small. The slab is thin. And there’s no weather barrier anywhere in the assembly.
The square footage gap nobody budgets for
California ADU law sets the floor for a studio at 150 square feet. Lenders are stricter. If you want the rental income from that ADU to count toward refinancing, the unit has to meet habitability standards that push the functional minimum to 220 to 300 square feet. Anaheim’s dominant pre-1965 garage stock sits right below that line at 200 to 240 square feet.
That gap is where budgets break. Bumping a 220 square foot garage to a qualifying 280 square feet means new foundation, new framing, a roof tie-in, and matching the existing stucco. In Anaheim market terms, that structural work adds $20,000 to $40,000 before a single cabinet or tile gets chosen. A conversion that started as a $45,000 interior job becomes an $85,000 addition-plus-conversion. We see this on the majority of Colony and west Anaheim conversions we scope.
The slab is thinner and dirtier than you think
These garages were poured at 4 inches, without a vapor barrier, and 60-plus years of oil drips live on the surface. Turning that into a habitable floor takes three separate steps, each with its own line on the invoice:
- Vapor barrier membrane system: $1,800 to $4,200 on a typical 240 square foot slab
- Concrete grinding or self-leveling overlay: $1,500 to $3,800
- In-slab plumbing demo and rough-in for a bathroom: $3,500 to $9,000, depending on how far the drain has to travel to tie into the main
Anaheim sits on old, sometimes expansive gray concrete, and there’s no crawlspace under these homes. A drain line doesn’t drop down and run out of sight. It gets cut, trenched, and patched. Dry, hot summers and shallow foundations are forgiving in some ways and unforgiving in others; that slab has had 60 years of UV heat-cycling with nothing protecting it.
Title 24 and the Envelope: The Cost Line Homeowners Forget
An Anaheim garage conversion gets permitted as a dwelling unit, which means Title 24 energy compliance applies to the whole envelope. Uninsulated walls and a single-pane garage door opening don’t meet current standards. Bringing a typical 240 square foot conversion up to code costs $4,000 to $9,000 for insulation, drywall, and exterior finish upgrades.
This is the line most low bids leave out. It isn’t optional, and it isn’t small. We put it in the estimate on day one because a change order for insulation after framing is open is exactly the kind of surprise our upfront pricing exists to prevent. If you want the wider picture on how a garage conversion stacks up against a ground-up build, our Home Additions & ADU in Anaheim page walks through the full comparison.
| Line item (typical Anaheim conversion) | Cost range |
|---|---|
| Slab prep: vapor barrier, grinding/overlay | $3,300 - $8,000 |
| In-slab plumbing demo & bath rough-in | $3,500 - $9,000 |
| Title 24 envelope: insulation, drywall, exterior finish | $4,000 - $9,000 |
| Structural wall addition (when footprint falls short) | $20,000 - $40,000 |
| Framing, MEP rough-in, and finishes | $18,000 - $48,000 |
| Permits and plan check | $2,500 - $6,000 |
| Full conversion, all-in | $45,000 - $130,000 |

Permit Timeline: Streamlined vs. Standard Plan Check
Anaheim allows garage conversion ADUs under streamlined ADU review, which moves in roughly 6 to 8 weeks. The moment your project needs a room addition to reach viable square footage, it drops into standard plan check: a 10 to 16 week process. That difference matters. Carrying costs, rental start dates, and your own timeline all shift. We tell homeowners early which track they’re on so nobody builds a rental income plan around a spring completion that lands in summer instead.
Common Anaheim Scenarios We Scope
Three patterns come up again and again in this city’s older residential grid.
The Colony single-car conversion. 220 square foot detached garage, original slab, no barrier. Almost always needs the structural bump to clear lender habitability. Budget $85,000 to $115,000.
The west Anaheim oversized garage. A rarer 280 to 320 square foot garage that clears the minimum on its own. No addition needed, so the money goes into the slab, envelope, and finishes. Budget $50,000 to $78,000.
The attached-garage conversion under the main roof. Cleaner on paper, but tie-in details at the shared wall and roof line add carpentry. Budget $60,000 to $95,000.
Anaheim is two construction markets in one, and the Resort District side runs on hotel and attraction schedules with strict permitting oversight. The ADU work we do lives almost entirely on the older residential side, where postwar tract homes with original plumbing and minimal insulation dominate. That’s a different set of problems, and it’s the set we know. Our home base covers the full scope of what we build for Anaheim homeowners.
Where the 730-Day Done Right Promise Actually Matters
Conversion failures cluster in two places: moisture and envelope performance. Original Anaheim garages had no weather barrier, so a conversion that skips the vapor control gets a musty smell and lifting flooring within a couple of summers. Our 730-Day Done Right Promise covers moisture management and envelope performance on every garage conversion ADU. If it’s not done right, we make it right. That’s one of the longest workmanship guarantees in residential construction, and it’s backed in writing.
Materials matter too. We specify Schluter waterproofing systems in wet zones and Grohe fixtures in the bath, because a converted ADU’s bathroom has no crawlspace to absorb a leak. Our technicians have up to 12 years of experience, arrive background-checked and in uniform, and every project comes with the same no-hassle upfront pricing. Calls get answered by a live person 24/7. No voicemail black holes.
We also offer 0% financing for 18 months and $1,000 off projects over $10,000, which softens the cash flow on a job this size. Compare the full scope of what a Home Additions & ADU project involves and you’ll see why the estimate conversation is worth having early.
FAQs
A garage conversion ADU in Anaheim costs $45,000 to $130,000, with most pre-1965 single-car garages landing between $85,000 and $115,000 once the structural work to reach viable square footage is included. Call (888) 300-3178 for an exact quote on your garage. Estimates are free.
California law sets 150 square feet as the studio minimum, but lender habitability standards push the practical floor to 220 to 300 square feet, and most 1950s Anaheim garages measure 200 to 240. If yours falls short, a small structural addition gets it there, at $20,000 to $40,000. Call (888) 300-3178 and we’ll tell you which side of the line your garage sits on.
Anaheim moves garage conversion ADUs through streamlined ADU review in about 6 to 8 weeks, but a project that needs a room addition goes to standard plan check at 10 to 16 weeks. Knowing your track early keeps the budget and the rental start date honest. Call (888) 300-3178 for a free estimate and a realistic timeline.
Often yes, but the unit has to meet habitability standards, which is exactly why the 220 to 300 square foot functional minimum matters more than the 150 square foot legal floor. Getting the envelope and moisture work right is what makes the appraisal hold. Call (888) 300-3178 to talk through the numbers before you commit.
If your Anaheim garage is sitting empty and you’ve been quoted a number that felt too low to be real, it probably was. The square footage gap, the slab, and the Title 24 envelope are real costs, and knowing them upfront is the difference between a project that closes on budget and one that doesn’t. Call (888) 300-3178 for a free project estimate and design consult. Live person, 24/7, upfront pricing, no surprises.
Written by the team at Groundwork Construction Co. of Anaheim, serving Anaheim, CA.
What Our Customers Say
"We lived in the house through the whole thing. He kept the dust wall up, cleaned every Friday, and made sure we always had a working bathroom."
- Craig Whitaker"The schedule he gave me at the start was accurate to within four days on a three month job. Anyone who has done a renovation knows how unusual that is."
- Laura Bennett"Change orders were written down and priced before the work happened, every single time. No surprise at the end."
- Keisha Robinson