






Free written scope consultation - allowances, timeline, and change-order rules on paper before a single trade is scheduled
Styles & brands we work with
- Kitchen remodeling
- Bathroom remodeling
- Home additions & ADU
- Roofing
- Windows & doors
- Driveway & pavers
- Fence
See the difference
 Before
 After
 Before
 After
 Before
 After
Kitchen Design & Layout in Anaheim, CA
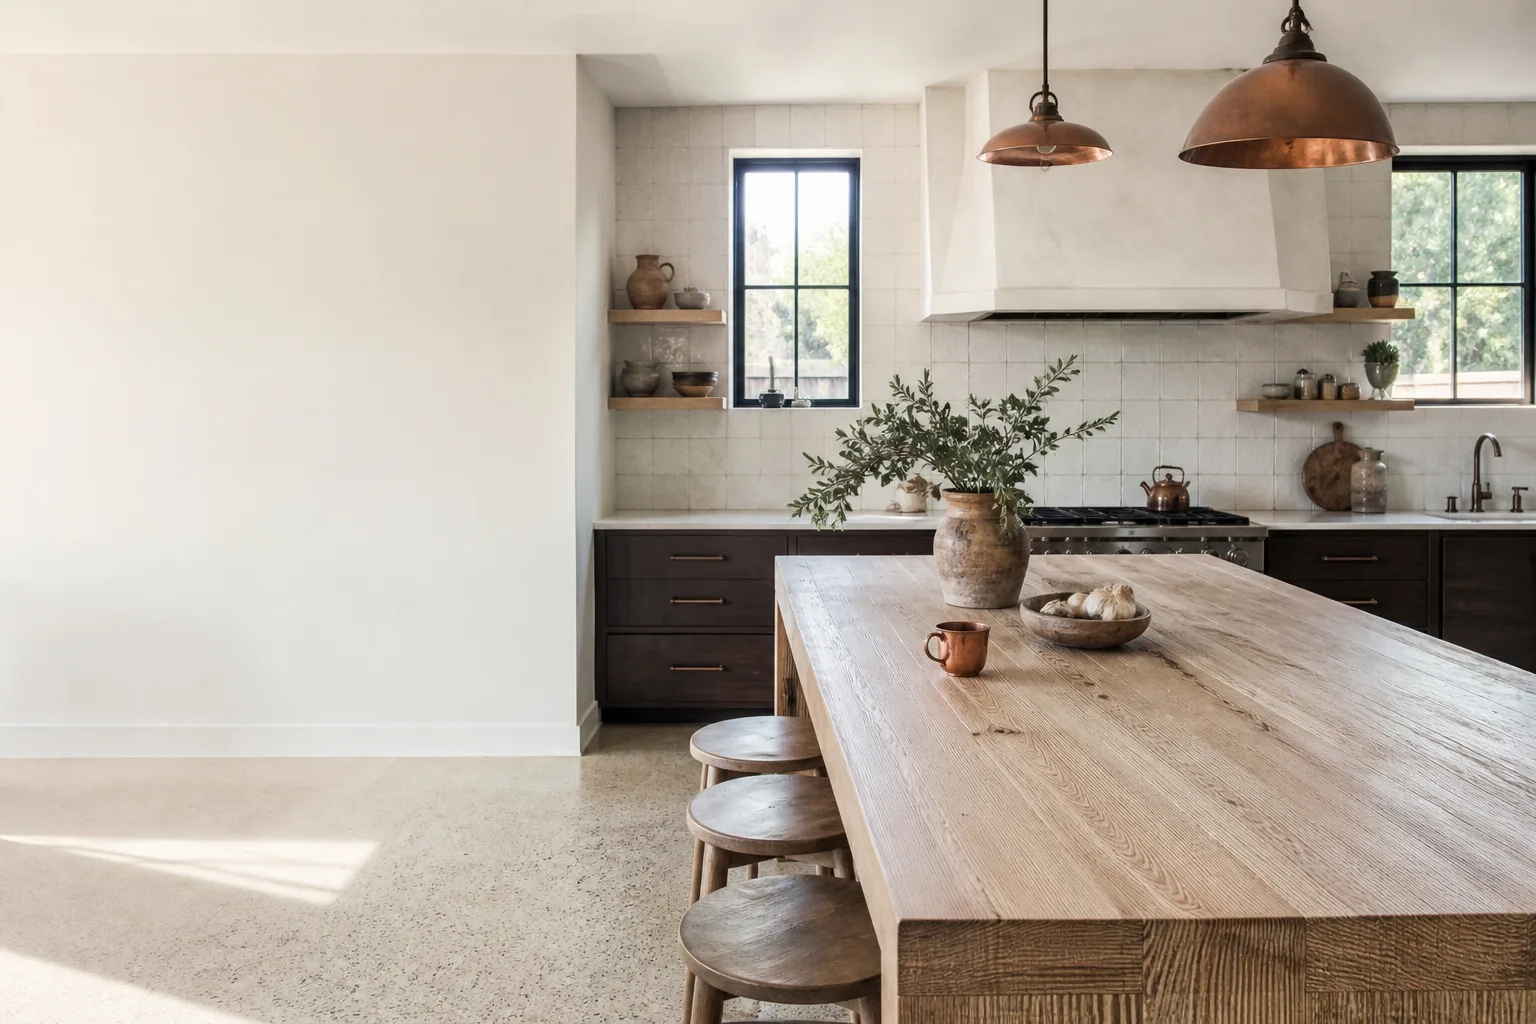
Kitchen design and layout in Anaheim typically runs $2,500 to $8,500 for professional design and space planning before construction starts, and that money buys you a kitchen that actually works: the right work triangle, drawers where you need them, and a footprint that fits how your family cooks. Design is the first phase of any serious Kitchen Remodeling project, and it’s where good jobs and bad jobs split apart. Get the layout wrong and you’ll live with a refrigerator door that blocks a drawer for the next fifteen years, no matter how nice the quartz looks.
Groundwork Construction Co. of Anaheim builds kitchens across Anaheim, and we’ve watched enough remodel regrets walk through the door to know that a kitchen lives or dies on the plan. That’s why we design and build under one roof, back every project with our 730-Day Done Right Promise, and answer the phone live, 24/7, so a question about your cabinet depth doesn’t sit in a voicemail box until Tuesday. Call (888) 300-3178 to start with a free estimate and design consult.
Here’s what makes this city its own design problem. Anaheim runs from 1950s tract ranches near downtown to tight townhomes out by the Platinum Triangle, and the kitchens inside them are nothing alike. A galley kitchen in a 1,400-square-foot ranch off Lincoln Avenue needs a totally different layout than a builder-grade kitchen in a newer house near Angel Stadium. We plan around the house you actually own, not a magazine photo.
Key Takeaways
- Design and layout for a kitchen remodel in Anaheim generally runs $2,500-$8,500, credited toward the build when you hire us.
- A good layout fixes circulation, storage and the work triangle before a single cabinet is ordered.
- We’re a full-scope builder, so the plan we draw is the plan we build, with no design-to-construction handoff gaps.
- Every project is covered by the 730-Day Done Right Promise, with upfront, no-surprise pricing.
- Free estimates and a free design consult; 0% financing for 18 months is available.
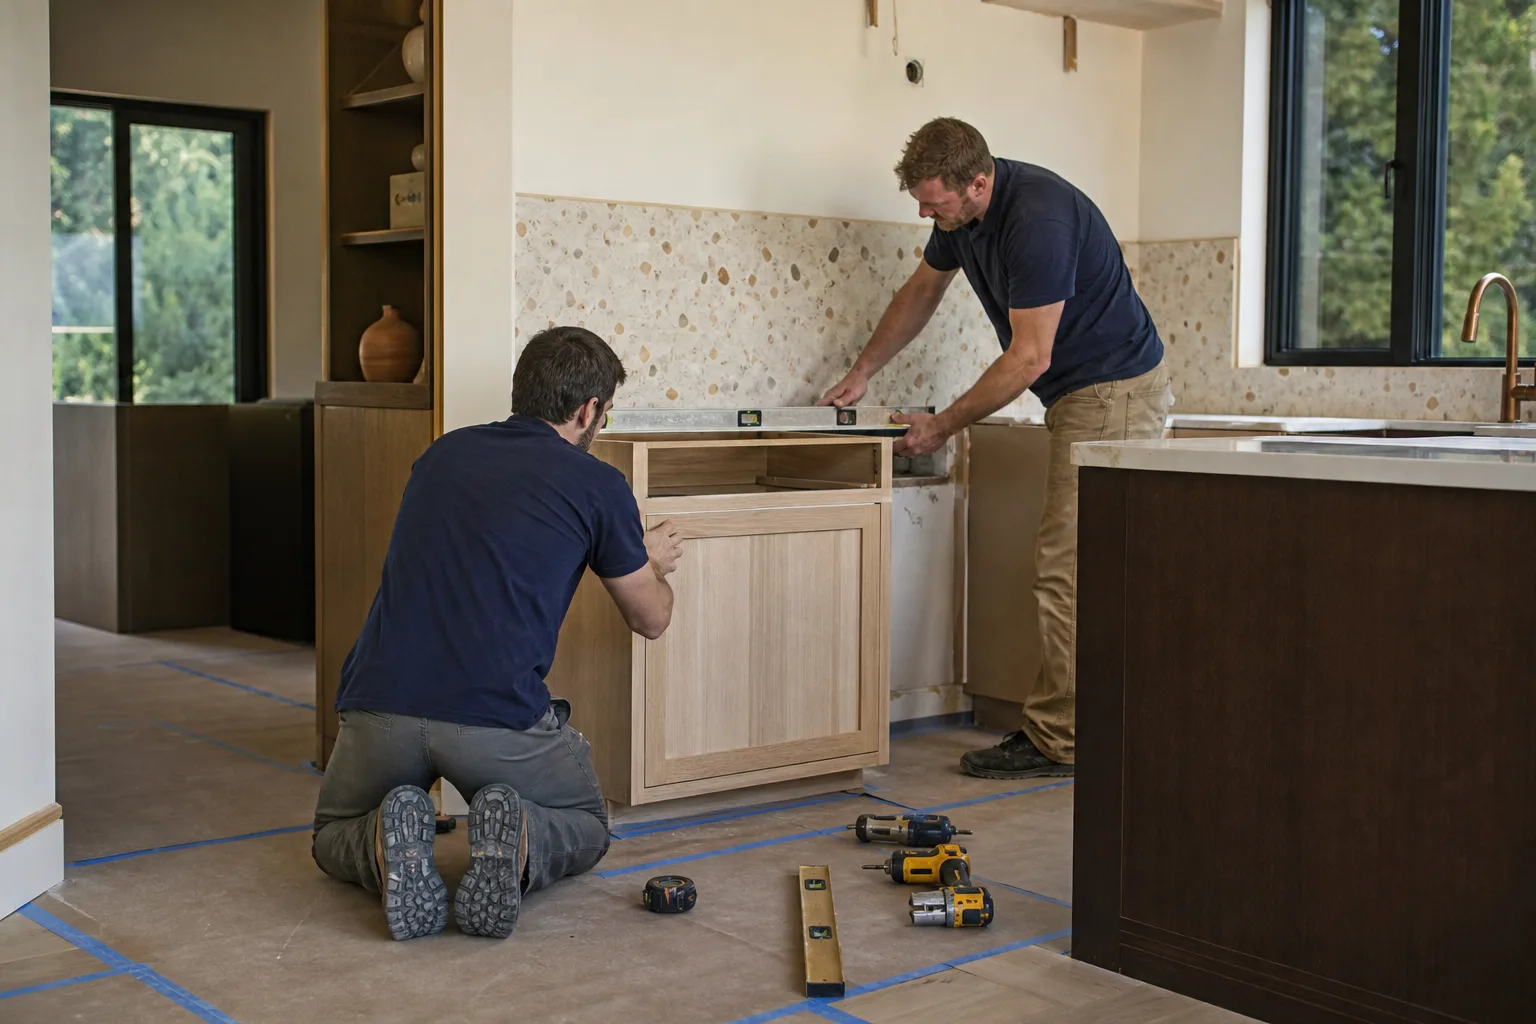
When You Need Kitchen Design & Layout
Design isn’t a luxury add-on for big remodels. It’s the step that keeps a modest remodel from becoming an expensive mistake. If any of these sound familiar, it’s time to plan before you buy a single cabinet.
- Your kitchen fights you every morning. Two people can’t stand at the counter without bumping elbows, the dishwasher door blocks the walkway when it’s open, and the trash pull-out is behind the person at the stove. That’s a layout problem, not a cabinet problem, and no amount of new hardware fixes it.
- You’re knocking down a wall. Opening a kitchen to the living room in an Anaheim ranch house sounds simple until you find a load-bearing wall or old galvanized plumbing where the new island should go. We plan for what’s behind the drywall before demo day, not after.
- You’re tired of the “penninsula.” You know the one: that awkward half-wall with an outlet, the peninsula too shallow to eat at and too deep to work around. We redraw the footprint so the kitchen flows into the dining space instead of stalling at a stub wall.
- Your appliances are getting replaced anyway. A wider range, a counter-depth fridge, or a shift from electric to gas all change clearances and cabinetry. Planning the layout first means the new appliances fit the first time, with the right outlet and water line already where they need to be.
- You’ve inherited a layout from a previous owner. Plenty of Anaheim kitchens carry a past “update” with weird decisions baked in: a sink on the far wall from the fridge, a range jammed into a corner, cabinets that block the window. Design resets the room instead of polishing someone else’s bad call.
- You’re remodeling an ADU kitchen. Small-footprint kitchens near the Platinum Triangle and the Packing District reward careful planning, because every inch has to earn its place. See our Home Additions & ADU in Anaheim page for how design and construction come together on those builds.
Our Kitchen Design & Layout Process
We keep the process tight and transparent because the homeowner’s biggest fear is a vague bid that balloons. Upfront pricing, no surprises: that’s the standard we hold every project to. Here’s how a kitchen design job moves from first call to a plan you can build.
- Free design consult. We walk your kitchen, take measurements, and listen to how you cook. Do you bake? Host holidays? Need room for two people at dinnertime? The plan starts with your routine, not a catalog.
- Space planning and layout options. We draft layout choices, usually two or three, and show you what each one does to circulation, storage and the work triangle. This is where we catch the drawer-behinds-the-fridge traps before they’re ordered.
- Materials and finishes. From our curated brand partners like KraftMaid cabinetry and Cambria quartz, you pick finishes that fit the plan and the budget. We’d rather steer you to a cabinet grade that matches your layout than sell you a trend that fights it.
- Front-of-house trade coordination. Because we build the whole project, plumbing, electrical, gas and appliance rough-ins get planned in the same document as the cabinet order. No separate designer shrugging when the electrician needs to move an outlet for a range in a different spot.
- Fixed, written proposal. You get a line-item scope and price before any work begins. The number you see is the number you pay. Ask us anything; we don’t do fine-print bids.
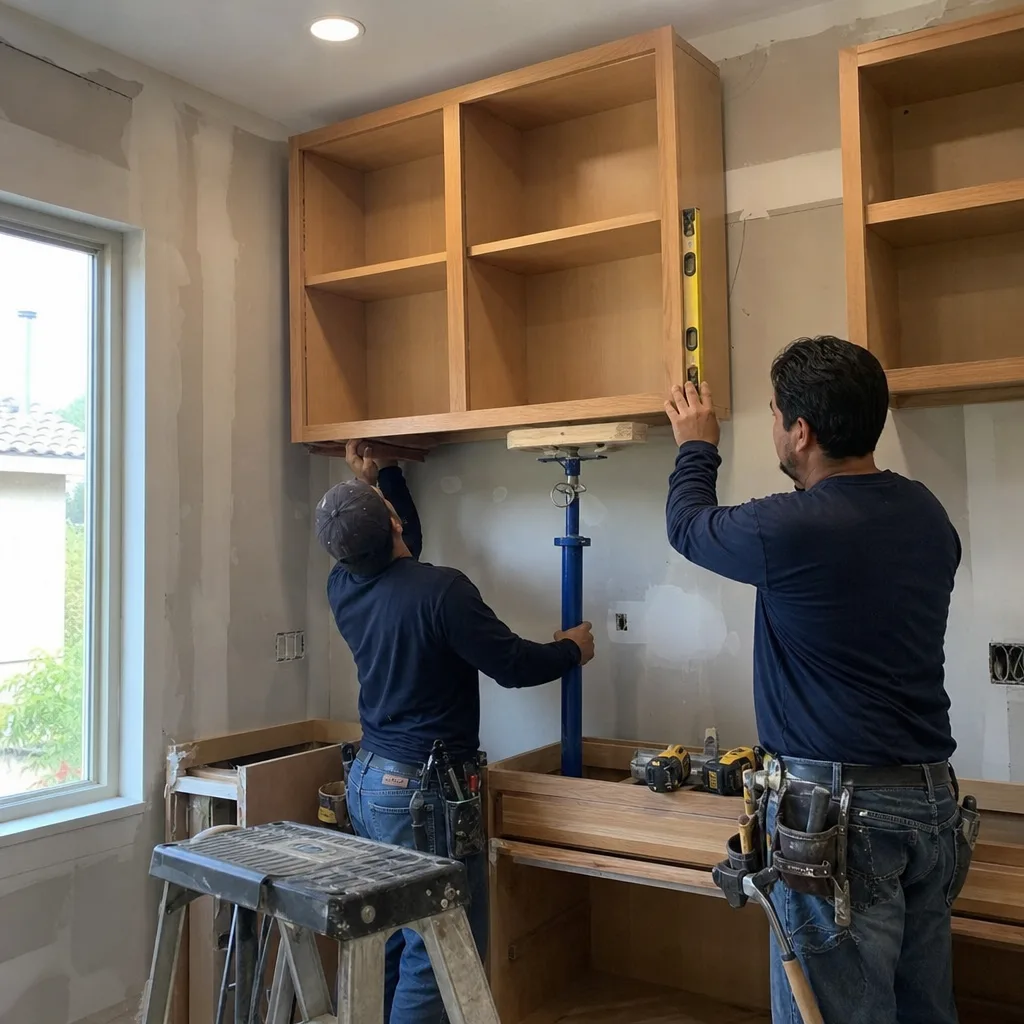
- Build and final walkthrough. Our background-checked, uniformed technicians build to the plan, and we walk the finished kitchen together. Anything that isn’t right gets made right under the 730-Day Done Right Promise.
Throughout, you can reach a live person 24/7 at (888) 300-3178. When a layout question pops up at night, you call us, not a voicemail black hole.

Kitchen Design & Layout Pricing in Anaheim
Design costs in Anaheim break down along a clear range. A small-budget plan for a tight galley kitchen near downtown sits at the low end; a full layout with multiple options, a structural look and material sourcing for a large open-plan remodel sits at the high end. Here’s the honest line-item picture.
| What you’re paying for | Typical Anaheim range |
|---|---|
| Kitchen layout plan (measure, space plan, single option) | $2,500 – $4,000 |
| Full design package (2-3 layout options, finish selections) | $4,000 – $8,500 |
| Structural review for a wall removal | Often $300 – $1,200, sometimes credited toward build |
| Cabinet and finish selection consult | Included in the design package |
| Design fee credited when you hire us to build | Typically applies to the remodel contract |
What moves the price? Size and shape of the room, how many layout options you want to see, whether structural changes are involved, and how many material brands and finishes we’re comparing. A simple footprint stays at the low end. A whole-kitchen rework with a load-bearing wall to navigate sits higher.
Two things make the number easier: the free design consult, which is a real conversation before any invoice, and 0% financing for 18 months if the fuller remodel is in the cards. Projects over $10,000 also get $1,000 off. If you want to know exactly what your kitchen plan costs before you commit, call (888) 300-3178 for a free estimate. The estimate is free and the pricing is upfront, so there are no surprises waiting at the end.
Wondering what the build itself runs once the plan is set? The Kitchen Remodeling in Anaheim page covers build costs, and our broader service list at the home page shows how design fits across the seven trades we handle, from roofing to pavers.
What a Good Layout Actually Improves
Clients often ask what “good design” buys them in real dollars. Here’s the practical version.
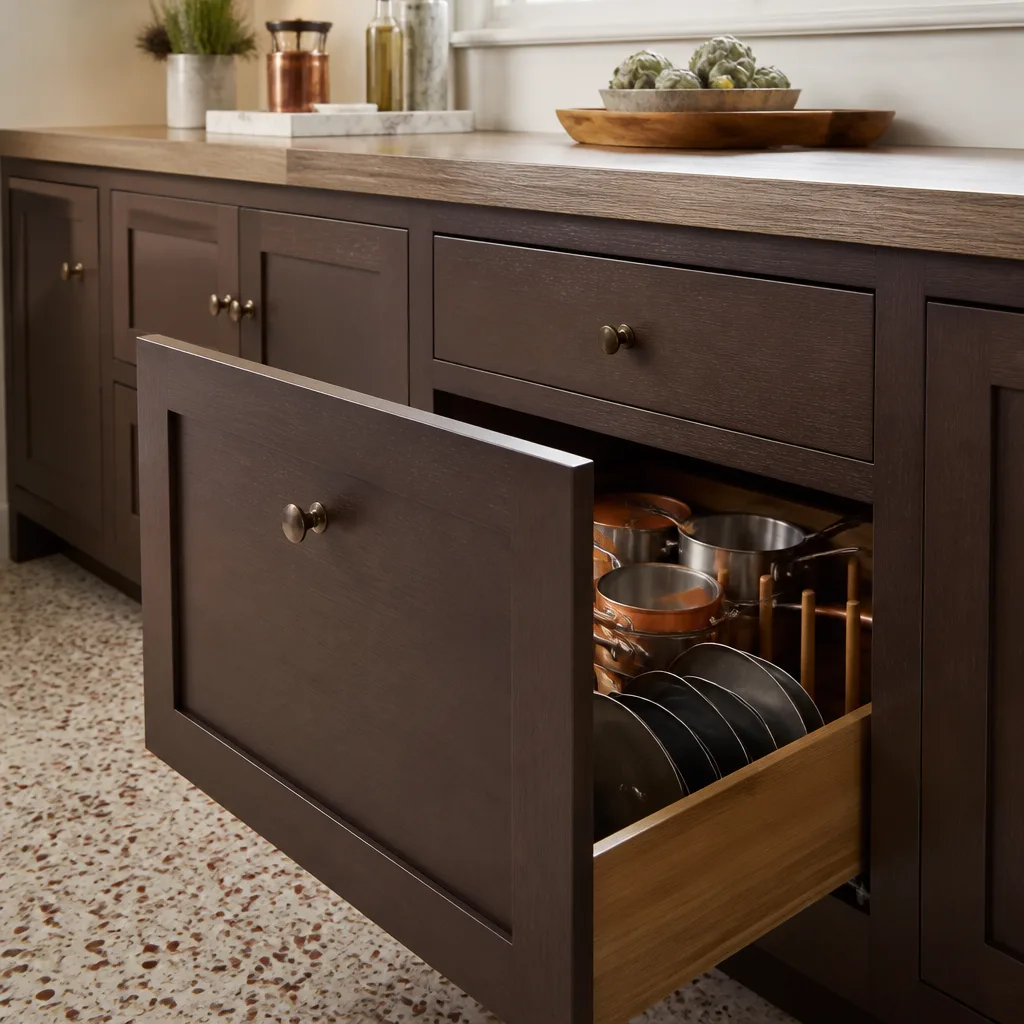
- Storage you can reach. Drawers under the counter, not deep blind corners. A plan that puts every cabinet within an arm’s reach of where you need it.
- A work triangle that isn’t a marathon. Sink, stove and fridge set so you don’t cross the whole room to rinse a vegetable.
- Counter space where the cooking happens. Landing space next to the range and the fridge, not all of it clustered by the wall.
- Traffic that doesn’t cut through the cook’s zone. Especially important in open-plan layouts, so a contractor through the kitchen doesn’t have to squeeze past the person at the stove.
- Resale-ready proportions. A sensible layout reads as a better kitchen to buyers, and the design decisions are defensible on an inspection or a listing.
We design for those outcomes first, then pick finishes. The tile and cabinet color matter, but they ride on top of a plan that works.
FAQs – Kitchen Design & Layout
Do I need a designer if I’m doing my own kitchen design in Anaheim?
You don’t need a designer, but you do need a layout plan before you buy cabinets, and most homeowners underestimate how many decisions a kitchen packs into one room. Even a simple Anaheim kitchen has appliance clearances, outlet locations, cabinet depths and window heights that all have to line up. Professional design catches the conflicts early, which is cheaper than discovering them after the cabinets arrive. Call us for a free design consult and we’ll walk you through whether you need the full package or just a layout refresh.
How much does kitchen design cost in Anaheim?
Professional kitchen design and layout in Anaheim generally runs $2,500 to $8,500 depending on the room, the number of layout options and whether structural changes are involved. A single-option plan for a tight galley costs less than a multi-option design with finish sourcing for a large open-plan kitchen. The design fee is typically credited toward the remodel contract when you hire us to build, so it isn’t a sunk cost. Call (888) 300-3178 for an exact quote. Estimates are free.
How long does a kitchen design and layout take?
Most Anaheim kitchen designs take two to four weeks from the first consult to a signed plan, with the timeline driven by how many layout revisions you want and how quickly we settle finish selections. A straightforward rework with one or two layout options moves faster; a full remodel with structural review and many material comparisons takes longer. We give you a real timeline up front and stick to it. Call us to schedule your free design consult and get your timeline in writing.
Can you design my kitchen and then build it?
Yes, and it’s the biggest advantage of hiring us. Groundwork Construction Co. of Anaheim designs and builds under one roof, so the plan you approve is the plan we build, with plumbing, electrical, gas and cabinets all coordinated in the same document. You don’t end up in the gap between a designer and a general contractor who never talk. That’s part of why we back every project with the 730-Day Done Right Promise, plus our background-checked, uniformed technicians and live people answering the phone 24/7. Call (888) 300-3178 to get your Anaheim kitchen designed and built the right way, the first time.
Can you open up my kitchen to the dining room?
In most cases yes, but the wall has to be checked first. Older Anaheim homes often hide load-bearing walls, some old wiring or plumbing, and occasionally a surprise beam that changes the plan. We review what’s behind the drywall during the design phase and price the structural work into the same proposal, so there’s no surprise change order mid-build. Call us to walk your space and get a real answer.
Written by the team at Groundwork Construction Co. of Anaheim, serving Anaheim.


