Free written scope consultation - allowances, timeline, and change-order rules on paper before a single trade is scheduled
New Detached ADU in Tustin, CA: What It Involves and What It Costs
A new detached ADU in Tustin, CA is a freestanding second home on your lot, fully self-contained with its own kitchen, bathroom, sleeping area and utility connections. Plan on 9 to 14 months from groundwork to final inspection, and budget $45,000 to $130,000 depending on size, site work and whether you go with a panelized unit like an Abodu or a fully site-built structure. Call (888) 300-3178 and we’ll walk your lot and give you a written line-item number.

How We Build a Detached ADU in Tustin, Step by Step

Every job starts with a site visit and ends with a passed final inspection. The middle is where the work lives, and here’s the honest sequence.
Stage 1: Site Walk and Feasibility (1 to 2 weeks)
We walk the lot, check setbacks against the city’s ADU rules, and confirm where the sewer lateral, water main and electrical panel actually sit. You decide the footprint and where the unit lands relative to the main house. If the build is part of a larger Home Additions & ADU in Tustin plan, we line up the scopes now so nothing gets redone.
Stage 2: Design and Permit Submittal (6 to 12 weeks)
Plans get drawn, engineering gets stamped, and the package goes to the city. You decide the floor plan, roof pitch and exterior finish at this stage, because changing them later means resubmittal. HOA submittals run in parallel if your community requires it.
Stage 3: Site Prep and Foundation (2 to 4 weeks)
Trenching for utilities, grading, and pouring the slab or stem walls. On older lots off El Camino Real this is where we sometimes find the original clay sewer lateral and figure out whether it needs replacing before we tie in. You decide on any upgrade we flag, and we don’t start until you sign off.
Stage 4: Framing, Rough-In and Dry-In (6 to 10 weeks)
Walls go up, windows and doors get set, and the roof goes on. Plumbing, electrical and HVAC rough-in get inspected before any drywall. You decide fixture locations and panel capacity at the framing walk, not after the drywall is hung.
Stage 5: Finishes, Final Inspection and Walkthrough (4 to 6 weeks)
Drywall, cabinets, counters, flooring, paint and trim. Then the city’s final inspection and a walkthrough where you get the punch list and the warranty in writing. The 730-Day Done Right Promise covers the workmanship, and if it’s not done right, we come back and make it right.
We regularly handle projects from our Home Additions & ADU service through these stages with technicians who have up to 12 years of experience, some of it on Tustin jobs specifically.
Styles & brands we work with
- Kitchen remodeling
- Bathroom remodeling
- Home additions & ADU
- Roofing
- Windows & doors
- Driveway & pavers
- Fence
The Decisions You’ll Actually Make
Once the footprint is set, most of the choices come down to materials and how much maintenance you want to sign up for.
- Construction method: a site-built stick-frame unit gives you any layout you want but takes longer; a panelized or prefab unit like Abodu cuts site time but limits the plan. Site-built suits odd lot shapes; prefab suits a homeowner who wants the schedule tighter.
- Exterior cladding: James Hardie fiber cement holds up well against Santa Ana wind-driven grit and needs a repaint every 8 to 12 years. Stucco matches most Tustin homes but cracks in the long dry season and needs patching. Vinyl siding is cheapest and the least convincing up close.
- Windows: Andersen and Marvin give real performance and a real price; builder-grade vinyl saves money but you’ll feel it in a west-facing unit during a September heat wave. Impact-rated glass matters if you’re near the foothill edge.
- Foundation type: slab is simplest and cheapest; a raised stem wall costs more but gets plumbing out of the concrete and makes future repair easier. On expansive clay, the engineering matters more than the label.
- Utilities: a full second meter costs more upfront, tying into the existing service saves money but you need to confirm the main panel can carry the load. We check this before we promise anything.
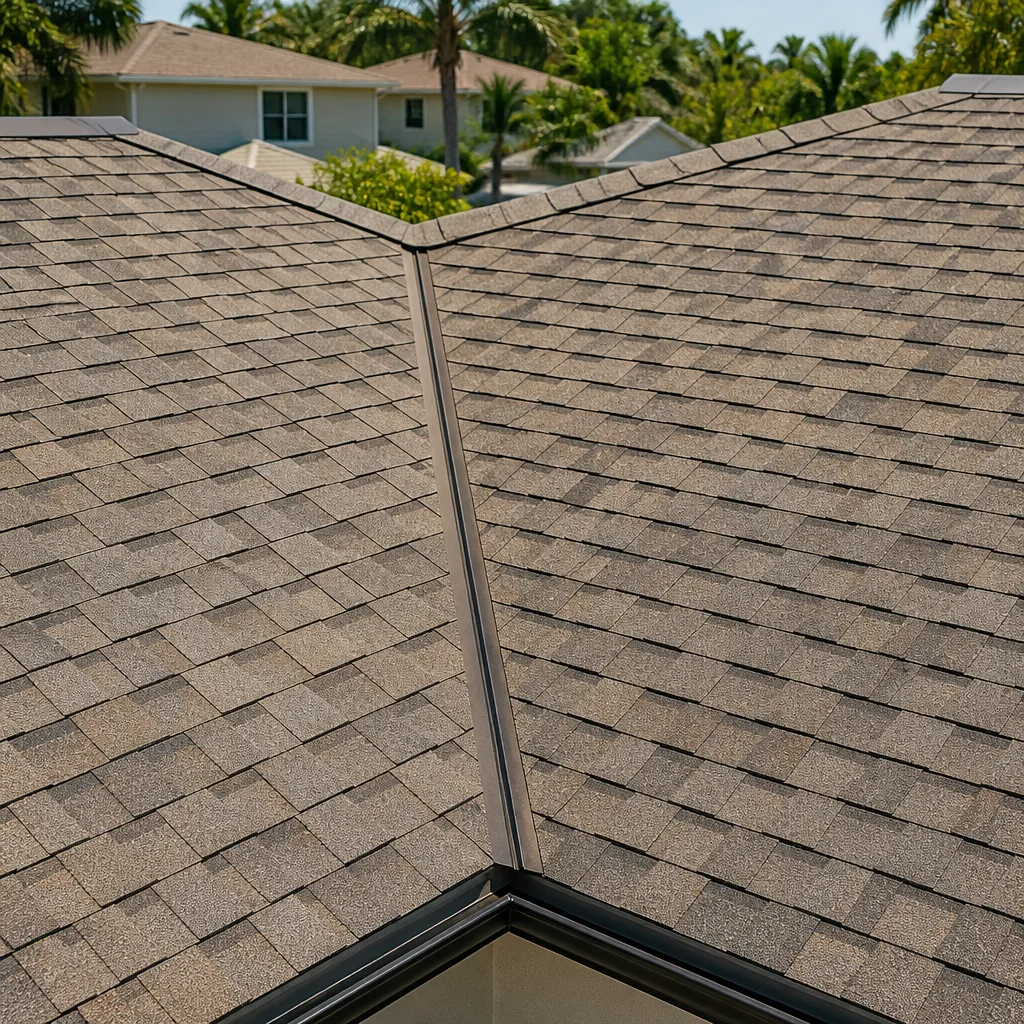
- Roofing: a GAF architectural shingle is the default and holds up fine; standing seam metal costs more and handles ember exposure better if you’re at the foothill edge, which matters during fall fire weather.
What a New Detached ADU Costs in Tustin, CA
Plan on $45,000 at the low end for a compact, straightforward unit and $130,000 at the high end once you add square footage, utility upgrades and premium finishes. The typical Tustin detached ADU lands somewhere in the middle of that range.

Here’s what moves the number:
- Size: a 500-square-foot unit sits near the bottom; a 1,000-square-foot unit with a full second bedroom sits near the top. Every 100 square feet adds real money in framing, drywall, roofing and flooring.
- Site conditions: a flat, clear lot is easy. Old aviation-era slabs or buried utilities on former base land in the northwest quadrant of town, or clay soil that needs over-excavation, push a job toward the high end.
- Utility distance: the farther the unit sits from the main panel, sewer lateral and water main, the more trenching and material. Moving the unit closer to existing services saves thousands.
- Material grade: builder-grade finishes throughout at the low end; premium cabinetry, stone counters and upgraded windows at the high end. The difference is real money and real longevity.
- Permit scope: a simple unit on a clean lot gets through review faster. Fire-rated walls, grading permits or a lot that needs a lot-line adjustment add review time and cost.
A written estimate from us lists line items, not a lump sum, and the number you see is the number you pay. It typically covers design coordination, permits, foundation, framing, MEP rough-in and finishes. It typically does not cover HOA fees, city plan-check charges outside our scope, landscape repair outside the construction footprint, or any abatement you decide on after discovery.
See the difference
 Before
 After
 Before
 After
 Before
 After
What Tustin Homes Specifically Do to a Detached ADU
Tustin splits between two very different kinds of lots, and both show up in an ADU job. Around Old Town and the blocks off El Camino Real, the 1920s to 1950s bungalows sit on pier-and-beam or shallow slabs with original clay sewer laterals, so a detached unit here often means replacing the lateral and modernizing the service before we can tie in. Out in Tustin Ranch, the 1980s through 2000s tract homes sit on post-tension slabs, and any excavation near the existing structure has to stay clear of those cables. No core-drilling and no careless saw-cuts, and we flag the cable layout before a shovel hits the dirt.
The former Marine Corps Air Station hangars and surrounding former-base land in the northwest quadrant bring a third wrinkle: old aviation-era concrete, buried utilities and sometimes abatement scopes that most of Orange County never sees. Fall Santa Ana winds and the long dry season work on the exterior too, so we spec cladding and roofing that handle ember exposure and hard sun, and we plan for clay soil that swells after winter rains. Throughout Tustin, HOA architectural review is a genuine step, not a formality, and we prepare the submittals.
Serving Tustin, CA – Our Local Coverage Area
We serve Tustin and nearby communities. Use the map below to see the area we cover. If you’re nearby, we can almost certainly help.
Frequently Asked About New Detached ADUs in Tustin

Plan on 9 to 14 months from contract to final inspection, with 6 to 12 of those weeks in design and permit review. The build itself is 4 to 7 months depending on size and site conditions. Call (888) 300-3178 and we can give you a tighter number after we see the lot.
Yes. A detached ADU requires building, electrical, plumbing and mechanical permits, plus a separate review of setbacks and lot coverage. We pull the permits and schedule the inspections, which protects you at resale and keeps the unit legal.
Often yes, if the unit lands close to the existing sewer lateral, water main and electrical panel with capacity to spare. When the run is long or the panel is maxed, we tell you upfront what the upgrade costs rather than discovering it mid-job.
Expect $45,000 to $130,000, with most Tustin projects landing in the middle of that range. Size, site conditions, utility distance and finish grade are the biggest swing factors. Homeowners often pair this with Concrete Driveways & Concrete Work in Tustin to extend access to the new unit, or with Paver Driveways in Tustin if they want the approach to match the new build. Call (888) 300-3178 for an exact quote.
Every ADU we build is covered by our 730-Day Done Right Promise, one of the longest workmanship guarantees in residential construction. If it’s not done right, we make it right, and that’s in writing before we break ground.
Get a Written Estimate for Your Tustin Detached ADU
Call (888) 300-3178 to schedule a free on-site estimate. We’ll walk the lot, check the setbacks and existing utilities, and talk through size options before any number is put on paper. You’ll leave with a written line-item estimate, a realistic timeline, and a clear picture of what your lot can actually hold. Live person, 24/7, no voicemail.
Written by the team at Groundwork Construction Co.