Free written scope consultation - allowances, timeline, and change-order rules on paper before a single trade is scheduled
ADU Design & Permitting in Garden Grove: What It Takes and What It Costs
ADU design and permitting in Garden Grove runs $45,000-$130,000 for the design-and-permit side of a full accessory unit project, with most homeowners landing near $60,000-$85,000 once plan sets, structural engineering, and city review are done. Design and permitting alone typically takes 4-7 months from first site visit to issued permit, and that clock starts before a single nail is driven. Call (888) 300-3178 and we’ll walk your lot, confirm what your zoning allows, and give you a written number.

How We Take a Garden Grove ADU From Sketch to Stamped Permit

Design and permitting is its own job, separate from construction, and it’s the stage where most Garden Grove ADU projects stall. Here’s the sequence we run, with real durations.
Stage 1: Site and zoning review (day 1-3). We pull your parcel’s zoning, lot dimensions, and easements, then walk the property. In Garden Grove this is usually the make-or-break step: the city is built out, so setbacks and lot coverage decide whether a detached unit fits at all. You’ll decide at this stage whether you’re pursuing a detached ADU, a garage conversion, or an attached unit. We tell you plainly which ones your lot supports.
Stage 2: Schematic design (weeks 1-3). We lay out unit size, bedroom count, kitchen and bath placement, and how the unit sits on the lot. Roughly 80% of the design decisions happen here. You’ll pick overall square footage (600, 750, or 1,000 sq ft are the common targets) and where the unit’s entrance faces.
Stage 3: Construction drawings and engineering (weeks 3-8). A licensed architect or designer draws the set, and a structural engineer stamps the framing, foundation, and any roof tie-in. Garden Grove requires the full set for plan check, and on a 1950s tract lot the engineer often has to design around an older slab or a panel that needs upgrading.
Stage 4: Plan check submittal and corrections (weeks 8-20). We submit to the city and respond to comments. First-round corrections are normal. Each round of resubmittal can add 2-4 weeks.
Stage 5: Permit issuance and construction clearance (weeks 20-30). Once the permit is issued, we hand off a stamped, buildable set and coordinate the inspection sequence with the crew. That handoff is part of a full Home Additions & ADU in Garden Grove scope when the ADU is one piece of a larger property plan.
Styles & brands we work with
- Kitchen remodeling
- Bathroom remodeling
- Home additions & ADU
- Roofing
- Windows & doors
- Driveway & pavers
- Fence
The Design and Spec Choices That Move Your ADU
Your plan set locks in decisions you’ll live with for decades. Here’s what you’re actually choosing between, with the honest trade-offs.
- Detached vs. attached vs. garage conversion. Detached gives the most privacy and rental flexibility but costs the most in foundation and utilities. Attached saves on site work. Garage conversion is the cheapest path but ties you to the existing footprint. The design and permit scope differs wildly between the three.
- Unit size. 600 sq ft is the efficient studio-and-one-bed sweet spot. 750-800 sq ft supports a true one-bedroom with a real kitchen. 1,000+ sq ft is a full house and pushes your design and engineering fees up.
- Kitchen and bath level. A compact galley kitchen with a standard range and a 30-inch fridge keeps costs down. Prefab and modular systems (Abodu builds are a known example) simplify permitting because the design is pre-engineered, but they limit your layout.
- Foundation and structural approach. Slab-on-grade is the default in Garden Grove. A raised floor or pier-and-beam system can be required on some lots and adds engineering cost.
- Utilities routing. Tying into the existing panel is cheap until the panel is undersized. Running a new subpanel or upgrading service is a real line item you’ll see in the design review.
We put every choice on paper with a number attached, so you decide with your budget in front of you, not after the fact.
What ADU Design & Permitting Costs in Garden Grove, CA
Design and permitting for a Garden Grove ADU runs $45,000-$130,000 depending on scope. Here’s how to read that range.

| Line item | Typical range |
|---|---|
| Architectural design set | $6,000-$18,000 |
| Structural engineering | $3,000-$9,000 |
| Survey and site plan | $1,500-$4,500 |
| City plan check and permit fees | $5,000-$15,000 |
| Utility and site investigation | $2,000-$6,000 |
| Plan revision and resubmittal allowance | $3,000-$10,000 |
The variables that push a project toward the top of that range:
- Unit size and complexity. A 1,000 sq ft two-bedroom needs a longer plan set and more engineering.
- Existing utility condition. An undersized panel or old slab plumbing means added design work before a permit is even possible.
- Site constraints. Tight lots, slopes, or easements trigger surveys and variance applications.
- Material and finish level. A higher-end spec needs a more detailed drawing set.
- Permit scope. A unit requiring a variance or design review takes more submissions.
Your written estimate from us lists every line item and states fixed pricing with no change orders for the scope described. If a line wasn’t on the quote, it doesn’t appear on your bill.
See the difference
 Before
 After
 Before
 After
 Before
 After
What Garden Grove’s Built-Out Lots and Older Homes Do to an ADU Project
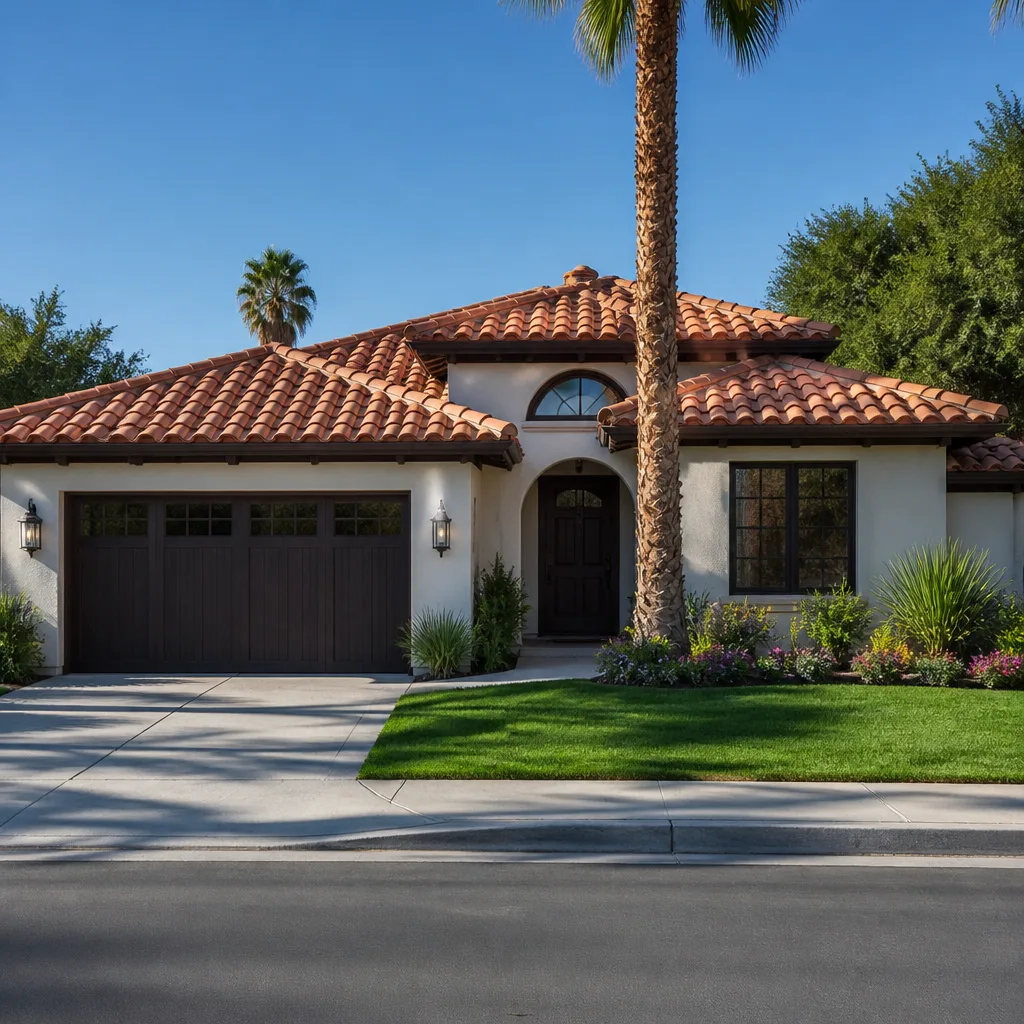
Garden Grove is a densely built suburb of roughly 170,000 people, most of it 1950s-1970s single-story tract housing on generous lots in ZIP codes 92840, 92843, 92844, and 92845. That density changes everything about ADU design. You’re not working with greenfield space; you’re fitting a new unit into a lot that already has a house, a driveway, and likely a detached garage. Setbacks and lot coverage are the constraints, not construction.
The bigger surprise for homeowners is the existing infrastructure. The 1950s stucco tract homes here frequently have 100-amp panels and slab plumbing that were never sized for a second dwelling. Before an ADU can be permitted, that panel often needs an upgrade and the plumbing needs a separate meter stub. Plan for it in the design phase, not after the inspector catches it. Then there’s the climate: the Santa Ana winds in fall and winter crack stucco and stress roofs, and the marine-layer “June gloom” that settles over the coastal plain stretches paint and stucco curing schedules. Design detailing has to account for both. If you’re also improving the front of the house, homeowners often pair an ADU build with Paver Driveways in Garden Grove while trucks and staging are already on site. Our Home Additions & ADU service covers the full construction side once design is done, and we serve all of Garden Grove from Beach Blvd. to Brookhurst.
Serving Garden Grove, CA – Our Local Coverage Area
We serve Garden Grove and nearby communities. Use the map below to see the area we cover. If you’re nearby, we can almost certainly help.
Frequently Asked: ADU Design & Permitting in Garden Grove

Expect 4-7 months from first site visit to issued permit. Design and engineering take the first 6-8 weeks, plan check adds 8-12 weeks on average, and corrections and resubmittals can add another month or two. Projects needing a variance or design review take the longest. Call (888) 300-3178 and we’ll give you a written timeline for your lot.
Yes. Any ADU requires a building permit and full plan check with the city. No legal path exists to build one without it, and an unpermitted unit creates serious problems when you sell. We handle submittal, plan check, and inspection coordination as part of the design and permitting scope.
Sometimes, but it’s rarer than most homeowners expect. On Garden Grove’s 1950s and 1960s homes, 100-amp panels and original slab plumbing often can’t support a second dwelling, so a panel upgrade and new plumbing stub are usually part of the job. We confirm what your existing systems can carry during the site review before any design work begins.
Design and permitting runs $45,000-$130,000 depending on unit size, site constraints, and the condition of your existing utilities. The biggest single swing factor is whether your electrical panel and plumbing need upgrading. Call (888) 300-3178 for an exact number; estimates are free.
Every project we build is covered by our 730-Day Done Right Promise: if something isn’t done right, we make it right. That covers workmanship on the construction side. Design and engineering drawings are delivered stamped by licensed professionals. Call to go over the full warranty terms before you commit.
Get a Free ADU Design & Permitting Estimate in Garden Grove
If you’re considering an ADU in Garden Grove, the smartest first move is a free on-site estimate. We’ll walk your lot, confirm what the zoning allows, identify any utility upgrades your design will require, and hand you a written line-item quote. No pressure, no vague bids. Call (888) 300-3178 and we’ll schedule a time that works for you. Whether you want a detached unit, a garage conversion, or an attached design, we’ll tell you honestly what fits and what it costs.
Written by the team at Groundwork Construction Co.