



Free written scope consultation - allowances, timeline, and change-order rules on paper before a single trade is scheduled
ADU design and permitting in Stanton: what it takes and what it costs
ADU design and permitting in Stanton runs $45,000 – $130,000 for the design-through-permit phase of a typical project, with the bulk of that landing on the build side of the number. Plan review through the city and Orange County agencies usually takes 3 – 5 months before a shovel hits dirt, and that’s assuming your drawings come back clean the first time. Call (888) 300-3178 and we’ll walk your lot and your goals before you spend a dollar on drafting.

Here’s the part most homeowners don’t hear until they’re three months in: Stanton is a built-out 3.8-square-mile city, and almost every ADU here is infill on a small mid-century lot. That reality shapes the design, the permit set, and the price more than the square footage does.
How the ADU design and permitting process actually runs, stage by stage

We don’t hand you a set of drawings and wish you luck at the counter. The sequence below is how a Stanton ADU moves from first walk to stamped approval, and roughly how long each stage eats.
Stage 1: Site walk and feasibility (week 1)
We measure the lot, check setbacks against what’s actually buildable, and look at where your sewer lateral, water main, and electrical panel sit. On a 1950s Stanton tract lot, that panel is often a 100-amp service that won’t carry an ADU, and the lateral may be original galvanized. You decide here whether you’re converting the garage or going detached, because that single call changes everything downstream. Two to three days.
Stage 2: Schematic design and your decisions (weeks 2 – 4)
This is where you pick the footprint, the roofline, the bedroom count, and whether the unit gets its own entry off the alley or shares the driveway. You’ll also choose exterior cladding here, and stucco to match the main house is the usual answer on Stanton’s tract streets. Expect two to three rounds of revision before you sign off on the schematic. Three weeks, give or take.
Stage 3: Construction drawings and engineering (weeks 4 – 9)
Your schematic becomes a permit set: architectural sheets, structural calcs, Title 24 energy compliance, and a site plan showing drainage and utility tie-ins. If the design touches an existing garage wall, we document the existing framing, which on older Stanton stock sometimes means opening a wall to verify what’s really there. Five to six weeks is realistic. You approve the final set before it’s submitted.
Stage 4: Plan check and agency review (weeks 9 – 22)
Submittal goes to Stanton’s small-city plan-check desk, and comments come back in rounds. You’ll see questions on setbacks, fire separation, and utility capacity, and we answer them with revised sheets. This is the longest and least predictable stretch, and it’s where a well-built set saves weeks. Three to five months is the honest range.
Stage 5: Permit issuance and construction handoff (weeks 22 – 24)
Once fees are paid and the permit is issued, the drawings are done and the build begins. You’ll have already approved every material decision, so there’s no scrambling mid-framing. This is the point where the ADU design and permitting work hands off to construction, and where homeowners often pair the project with Paver Driveways in Stanton to give the new unit its own approach.
Styles & brands we work with
- Kitchen remodeling
- Bathroom remodeling
- Home additions & ADU
- Roofing
- Windows & doors
- Driveway & pavers
- Fence
The choices you’ll make between: design, materials, and configuration
Design decisions are where an ADU budget drifts, so here’s what actually comes up, with the honest trade-off on each.
- Detached vs. attached: A detached unit gives privacy and resale flexibility but needs its own foundation, utility trenching, and roof. An attached or garage-conversion unit shares structure and saves money, but you’re working within the existing footprint and its 1950s framing.
- Stucco vs. lap siding exterior: Stucco matches the surrounding Stanton tract homes and holds up to the dry Santa Ana wind cycles. Lap siding is faster to install and easier to touch up, but it needs repainting on a shorter cycle in this sun.
- Low-slope vs. pitched roof: A low-slope roof keeps the unit under the main house roofline and lowers framing cost. A pitched roof sheds the occasional hard rain better and reads as a home rather than a box, at a higher framing and roofing cost.
- Galvanized vs. coated hardware: Wherever structural steel or exposed fasteners show up, we specify galvanized or coated, because coastal moisture and salt-laden air eat bare steel. The upcharge is small; the corrosion avoidance is worth it.
- Panel upgrade and utility tie-ins: A new subpanel, a trench to the main, and a sewer tie-in are usually line items you can’t skip. Planning for them at design time keeps them off the change-order pile later.
What ADU design and permitting costs in Stanton, CA
For the design and permitting scope on a Stanton ADU, plan on $45,000 – $130,000 as the working range, with the low end being a simpler garage-conversion design and the high end a full detached unit with engineering, utility work, and a detailed finish package. Here’s what pushes a job toward one end or the other:

- Design complexity: A single-story rectangular plan with a simple roof runs less than an L-shape that wraps around an existing garage.
- Existing conditions: Original 1950s framing, aging galvanized plumbing, and asbestos-era materials mean discovery work and possibly testing before the drawings are final.
- Utility relocation: Moving a sewer lateral or upgrading the electrical service adds real dollars to both design and permit scope.
- Permit scope: A design that requires a variance or crosses into a hillside or drainage review costs more in plan-check time and fees.
- Finish grade: The material package you sign off on at schematic sets the ceiling on the total, so decide early.
Every written estimate is line-itemed: design, engineering, permit fees, and construction allowances are separated so you can see what you’re paying for. What’s typically not included up front is the actual construction contract, which comes after permits are issued, plus any city fees that change at the counter and any hazmat testing if the existing structure calls for it.
See the difference
 Before
 After
 Before
 After
 Before
 After
What Stanton homes specifically do to this job
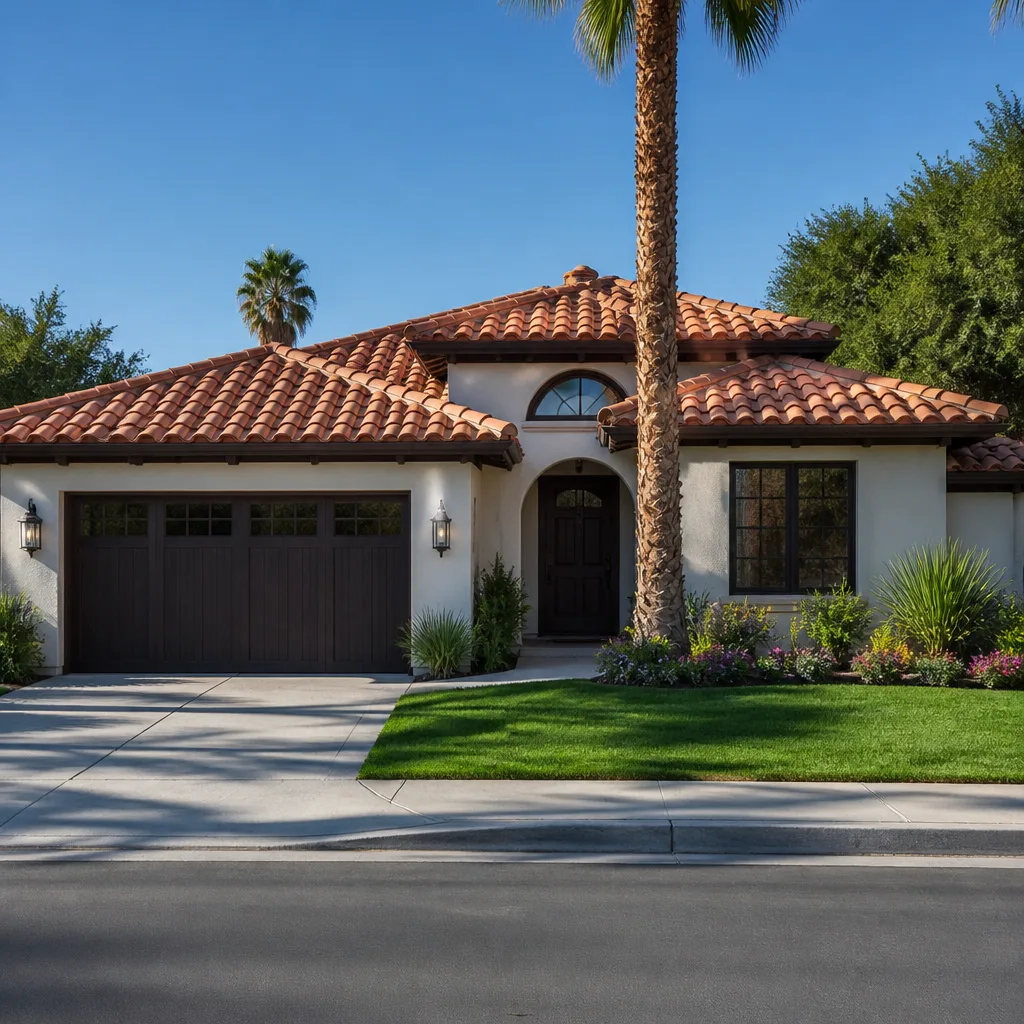
Stanton’s housing stock is almost entirely 1950s – 60s post-war tract construction: single-story stucco over wood frame, on small lots, many with their original flat or low-pitch roofs and original detached or attached garages. That build era is the single biggest factor in how an ADU here gets designed. We regularly find undersized framing in the garage walls, original galvanized plumbing, and materials from the asbestos and lead era, so we plan for testing and reinforcement from the first site walk rather than treating it as a surprise. The semi-arid climate brings hot, dry Santa Ana wind events and near-zero freeze risk, so the concerns are stucco cracking and dry-rot-prone fascia, not snow loads, and we design and detail for that.
Because the city is a tight, built-out grid with mature street trees, most Stanton ADU jobs need alley or driveway staging and careful concrete pours with tight access. That’s an access-planning problem, not a design one, but it changes what the drawings need to show. Garage-conversion ADUs are a constant here because so many homes still have the original garage intact, and that’s exactly where serious ADU design and permitting work earns its keep: verifying the existing structure before committing to a plan. When the project is part of a full Home Additions & ADU in Stanton scope, the sequencing gets planned around all of it, and if the property line work comes up, homeowners often pair the project with Chain Link Fence in Stanton to close off the new unit’s yard.
Serving Stanton, CA – Our Local Coverage Area
We serve Stanton and nearby communities. Use the map below to see the area we cover. If you’re nearby, we can almost certainly help.
Frequently asked: ADU design and permitting in Stanton

Plan on 5 – 7 months from first site walk to issued permit. Design and engineering take 8 – 10 weeks, and Stanton’s plan-check desk typically adds 3 – 5 months depending on comment rounds. Call (888) 300-3178 for a timeline based on your lot.
Yes. Every ADU in Stanton needs a permit through the city, and that means a full plan set with architectural, structural, and Title 24 energy sheets. Skipping the permit puts the unit at risk during a future sale or appraisal. We handle the submittal and plan-check responses for you; call for a free estimate.
Sometimes, and it’s worth asking early. A garage-conversion design that keeps the existing slab and main walls can avoid structural changes, though you’ll still likely need a panel upgrade and a utility tie-in. Detached units almost always need new trenching. Call (888) 300-3178 and we’ll tell you which one your property supports.
Design and permitting for a Stanton ADU runs within the $45,000 – $130,000 project range, with the permit-phase portion on the lower side and construction on the higher side. The variables that move it are design complexity, existing conditions, utility work, and finish grade. Call for a line-itemed written estimate at no charge.
All our work is backed by the 730-Day Done Right Promise: if it’s not done right, we make it right. That covers the construction phase, and our technicians bring up to 12 years of experience to the job. Call (888) 300-3178 to start with a free on-site estimate.
Get a free on-site estimate for ADU design and permitting in Stanton
We’ll walk your lot, check the existing garage and utilities, and tell you what your ADU realistically needs to clear plan check in Stanton. You’ll get a line-itemed written estimate covering design, engineering, and permit fees, with no change orders once the scope is agreed. A live person answers (888) 300-3178 around the clock, so call when it’s convenient for you and we’ll book the visit. Our Home Additions & ADU service covers the full build when you’re ready, and you can see where else we work on the Stanton page.
Written by the team at Groundwork Construction Co.