

Free written scope consultation - allowances, timeline, and change-order rules on paper before a single trade is scheduled
New Detached ADU in Stanton: What the Job Actually Involves
A new detached ADU in Stanton typically runs $90,000 to $220,000 for a full build, with most homes landing in the $130,000 to $180,000 range once foundation, utilities, and finishes are counted. From the day the plans clear Orange County review to the final inspection, expect 7 to 11 months. Call (888) 300-3178 for a free on-site estimate and a written line-item scope before you commit to anything.

How a New Detached ADU Gets Built, Stage by Stage

Nobody hands you a set of keys and a shrug. Here’s the actual sequence, with the decisions that land on your plate and when.
Stage 1: Site walk and feasibility (week 1)
We walk the lot, measure setbacks against the city’s development standards, and check where sewer, water, and the main panel sit. On a Stanton lot this is the stage that decides everything – a 40-foot lot with an existing detached garage leaves less yard than most homeowners assume. You’ll decide the footprint and whether the ADU goes behind the house or beside it. Two to three days of back-and-forth, then the design moves forward.
Stage 2: Design and plan check (weeks 2 through 10)
Drawings get prepared for a detached structure – foundation, framing, roof, electrical, plumbing, and mechanical. Stanton runs its plan check through a small-city desk, and corrections come back in rounds rather than a single pass. You’ll pick exterior siding and roofing material at this stage because they appear on the plans. Budget 6 to 10 weeks here, longer if the plan checker asks for a soils letter or a survey.
Stage 3: Site prep, foundation, and underground (weeks 11 through 16)
Staging is the first real surprise on tight Stanton lots – many builds need alley access or a driveway pour scheduled around street trees. We demo and clear the footprint, dig footings, run underground plumbing and electrical conduit, and pour the slab. Inspections happen at excavation, rebar, and slab. You’ll decide flooring thickness here because it affects finished floor height relative to grade.
Stage 4: Framing, rough-in, and dry-in (weeks 17 through 26)
Walls go up, the roof gets sheathed and dried in, windows and the exterior door set, and rough electrical, plumbing, and HVAC get inspected before anything is covered. This is where a mid-century Stanton lot can bite: if the new structure ties into an older panel, an upgrade may be required. You’ll choose window type and whether the ADU gets its own meter.
Stage 5: Finishes and final inspection (weeks 27 through 40)
Insulation, drywall, cabinets, countertops, fixtures, flooring, paint, and exterior stucco. Final inspection, then a punch walk. You’ll make your last finish selections in the first two weeks of this stage so nothing stalls. Most jobs finish 7 to 11 months from the site walk.
Styles & brands we work with
- Kitchen remodeling
- Bathroom remodeling
- Home additions & ADU
- Roofing
- Windows & doors
- Driveway & pavers
- Fence
The Choices That Shape Your New Detached ADU
Spec decisions drive both cost and how the unit ages. Here’s what actually gets picked between, with the honest trade-off on each.
- Foundation type: A slab-on-grade is the cheapest and fastest option for a flat Stanton lot. A raised floor costs more but handles grade changes and gives you a place to run utilities.
- Roof: Low-slope membrane suits the flat-roof look common in Stanton and handles the hot Santa Ana wind season without issue. A pitched roof with asphalt shingles from GAF or CertainTeed costs less per square and sheds heat better, but changes the profile you see from the street.
- Exterior siding: Stucco matches the surrounding tract homes and resists the dry coastal air. James Hardie fiber cement holds paint longer and resists the dry-rot issues we see on older fascia. Stucco is cheaper up front; fiber cement needs less maintenance over 15 years.
- Windows: Standard vinyl units keep the budget in check. Impact-rated or high-performance glazing costs more but cuts heat gain on west-facing walls, which matters in a semi-arid climate with no freeze risk to worry about.
- Utilities: A dedicated meter means the ADU can be rented separately and billed independently. Tying into the main house panel is cheaper but limits rental flexibility.
- Interior finish level: A rental-grade kitchen with laminate counters and sheet vinyl flooring keeps costs at the low end. A full kitchen with quartz counters and tile runs toward the top of the range. Most Stanton homeowners building for family land in the middle.
What a New Detached ADU Costs in Stanton, CA
The broad range is $45,000 to $130,000 for a home addition and $90,000 to $220,000 for a full detached ADU build. Where your number lands depends on five moving parts:

- Size: A 500-square-foot studio sits near the bottom; a 1,000-square-foot one-bedroom pushes toward the top.
- Existing conditions: Undersized framing, aging galvanized plumbing, or an older electrical panel that can’t carry the load all add cost.
- Utility runs: Trenching from the main house to a detached structure across a tight lot adds real dollars compared with an attached build.
- Finish grade: Cabinets, counters, flooring, and fixtures can swing the budget by $20,000 or more.
- Permit scope: A separate meter, a new driveway, or a variance adds review time and fees.
Your written estimate should list foundation, framing, roofing, rough and finish utilities, insulation, drywall, finishes, and permit fees as separate lines. What it typically won’t include: landscape repair after trenching, a new fence around the unit, and any site work discovered only after excavation. Upfront pricing means the number you see is the number you pay – change orders only happen when you request them.
See the difference
 Before
 After
 Before
 After
 Before
 After
What Stanton Homes Specifically Do to This Job
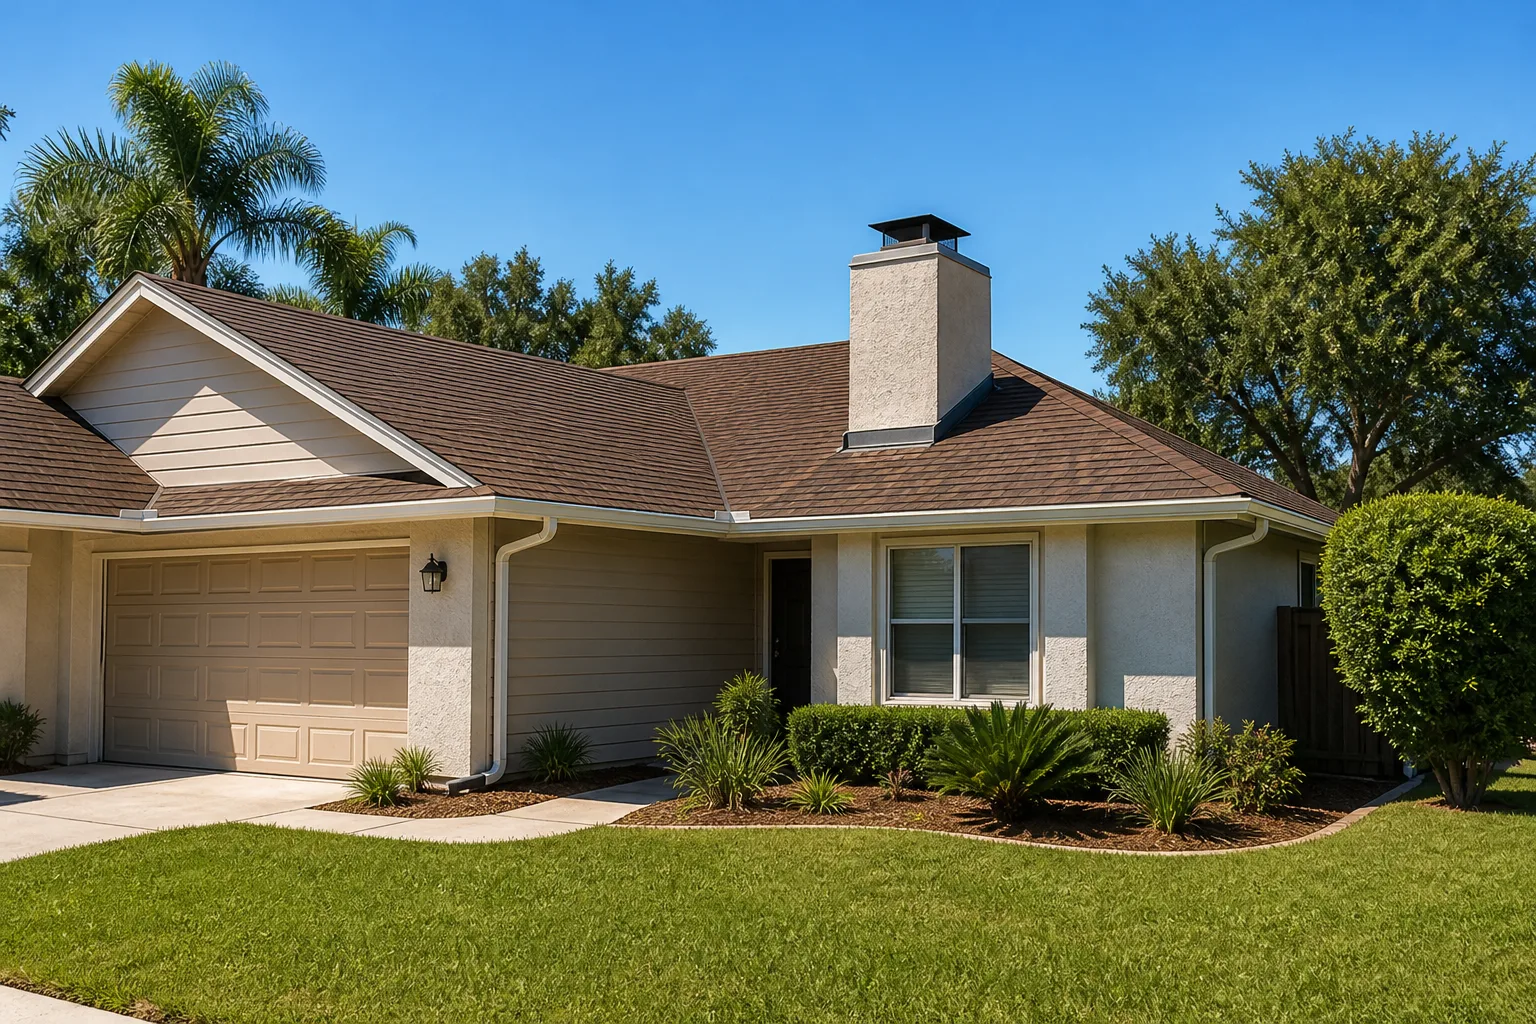
Stanton is a built-out 3.8-square-mile city, which means nearly every ADU here is infill work on a lot that already has a house, a garage, and mature street trees. There’s no clean empty parcel to build on. Most of the housing stock is 1950s and 1960s post-war tract construction – single-story stucco over wood frame, often with the original detached garage still standing. That combination shapes the job more than any drawing does.
Access is the first reality. On the small lots around Beach Boulevard and Katella Avenue, staging usually means the alley or the driveway, and concrete pours have to be scheduled around parked cars and tree canopies. The housing era is the second reality: we regularly find undersized framing where a new structure ties in, galvanized plumbing that’s past its service life, and materials from the asbestos and lead era that need handling before demo. The climate adds its own signature – flat and low-slope roofs, stucco cracking, and dry-rot-prone fascia are the recurring concerns here, not freeze or snow loads. And because so many Stanton homes still have their original garages, homeowners often weigh a garage conversion against a detached build, and we tell them plainly when a conversion makes more sense. If your project grows into more than a standalone unit, it’s part of a full Home Additions & ADU in Stanton scope that our Home Additions & ADU service handles. We cover the whole of Stanton and the surrounding ZIP of 90680, and homeowners often pair an ADU build with Concrete Driveways & Concrete Work in Stanton or Paver Driveways in Stanton for access and parking that the new unit needs.
Serving Stanton, CA – Our Local Coverage Area
We serve Stanton and nearby communities. Use the map below to see the area we cover. If you’re nearby, we can almost certainly help.
Frequently Asked – New Detached ADU in Stanton

Most builds run 7 to 11 months from the first site walk to final inspection. Plan check alone takes 6 to 10 weeks on a small-city desk, and construction itself typically runs 5 to 7 months. Call (888) 300-3178 for a site-specific timeline.
Yes. A detached ADU requires a building permit, plan check, and inspections at excavation, foundation, framing, and final. We pull the permits and manage the inspection schedule so you’re not chasing the city yourself. Call (888) 300-3178 to scope your project.
Usually yes, if the new structure has its own service lines run from the meter, but a lot of Stanton’s older panels can’t carry the additional load. We test the panel before quoting, and an upgrade is quoted separately so you see the cost before you commit. Call (888) 300-3178 for an honest read on your panel.
Most Stanton builds land between $90,000 and $220,000, with the middle of the range around $130,000 to $180,000 for a 600 to 800-square-foot unit. Size, finish grade, utility runs, and existing conditions are the biggest cost drivers. Call (888) 300-3178 for an exact quote – estimates are free.
Every build is covered by our 730-Day Done Right Promise – if it’s not done right, we make it right. That’s one of the longest workmanship guarantees in residential construction, and it’s stated in writing before work starts. Call (888) 300-3178 to review the details.
Get a Free Estimate for Your New Detached ADU in Stanton
Call (888) 300-3178 for a free on-site estimate. We’ll walk your lot, check setbacks and the utility tie-ins, and hand you a written line-item scope with a fixed price – no change orders unless you ask for one. Calls are answered by a live person, and technicians arrive background-checked and in uniform. Financing is available at 0% for 18 months, and projects over $10,000 get $1,000 off.
Written by the team at Groundwork Construction Co.