Free written scope consultation - allowances, timeline, and change-order rules on paper before a single trade is scheduled
What does ADU site prep and utility work on a Stanton lot actually involve?
ADU site prep and utilities in Stanton runs $45,000 – $130,000 for the groundwork scope: pad excavation and grading, foundation forming and pour, running new water, sewer, gas and electrical service to the unit, and getting each stage inspected. Figure 4 – 8 weeks of site and utility work before the first wall goes up on a typical 90680 lot. It’s infill work, which means tight access and a plan-check desk that expects clean drawings. Call (888) 300-3178 to schedule a free on-site estimate.

Stage by stage: how the site and utility work actually runs

This is the part of an ADU build that has the least glamour and the most inspection checkpoints. Here’s the sequence we run and what you’ll be deciding along the way.
Stage 1: Site read and utility locate (days 1 – 2)
We start with a physical survey of the lot and a utility locate before anyone puts a shovel in the ground. On Stanton’s small mid-century lots, the sewer lateral usually runs toward the alley and the existing gas and water stubs sit closer to the main house than the drawings suggest. You decide the final ADU footprint corner and confirm the setback you want to hold.
Stage 2: Demo, clearing and rough grading (days 2 – 5)
That means pulling the old slab, fence sections, or shed the plans call out, then cutting and shaping the pad to grade. A tight 1950s lot often needs alley-side staging or a driveway conveyor because there’s no room for a dumpster plus material delivery. You choose whether existing concrete gets broken out or left as a base under a paver apron.
Stage 3: Trenching and underground plumbing (days 5 – 10)
Water, sewer, and gas lines get trenched to the ADU, set to the correct fall for drainage, and pressure-tested before backfill. This is the stage where aging galvanized service on the main house usually surfaces, and you decide whether to tie in fresh or catch the old line and convert it at the same time.
Stage 4: Electrical conduit and foundation forming (days 10 – 18)
We run conduit from the panel to the pad before the pour, form the footings and stem walls, and set anchor bolts and hold-downs to plan. You sign off on the panel upgrade questions here, since a new ADU load usually means a service change at the main.
Stage 5: Inspection, pour, and backfill (days 18 – 28)
Underground plumbing gets its inspection, then the foundation gets inspected, then we pour. Backfill and compaction follow, and we leave the site graded for the framing crew. You get a written inspection record at each checkpoint.
Styles & brands we work with
- Kitchen remodeling
- Bathroom remodeling
- Home additions & ADU
- Roofing
- Windows & doors
- Driveway & pavers
- Fence
What you’ll choose between on a Stanton ADU pad and utility run
Site prep isn’t one decision, it’s a stack of them. Here’s the honest trade-off on each.
- Concrete mix and finish: Standard Quikrete or Sakrete bagged mix is fine for small pads and aprons, but full ADU slabs usually call for ready-mix trucked in, which is faster and more consistent. Bagged mix on a big pour gets expensive fast on a tight Stanton lot, because every extra truckload of bags is a delivery you can’t stage.
- Utility trenching, open-cut vs. directional: Open-cut trenching is cheaper and lets the inspector see the install, but it’s disruptive on small lots. Directional boring costs more and is worth it when the sewer lateral has to cross a driveway or mature tree root zone.
- Sewer service: Tying into the existing lateral is the cheapest move, but on a 1950s Stanton home it faces a clay or cast-iron line that may be half its life. Running a fresh lateral from the property line costs more upfront and saves a dig in five years.
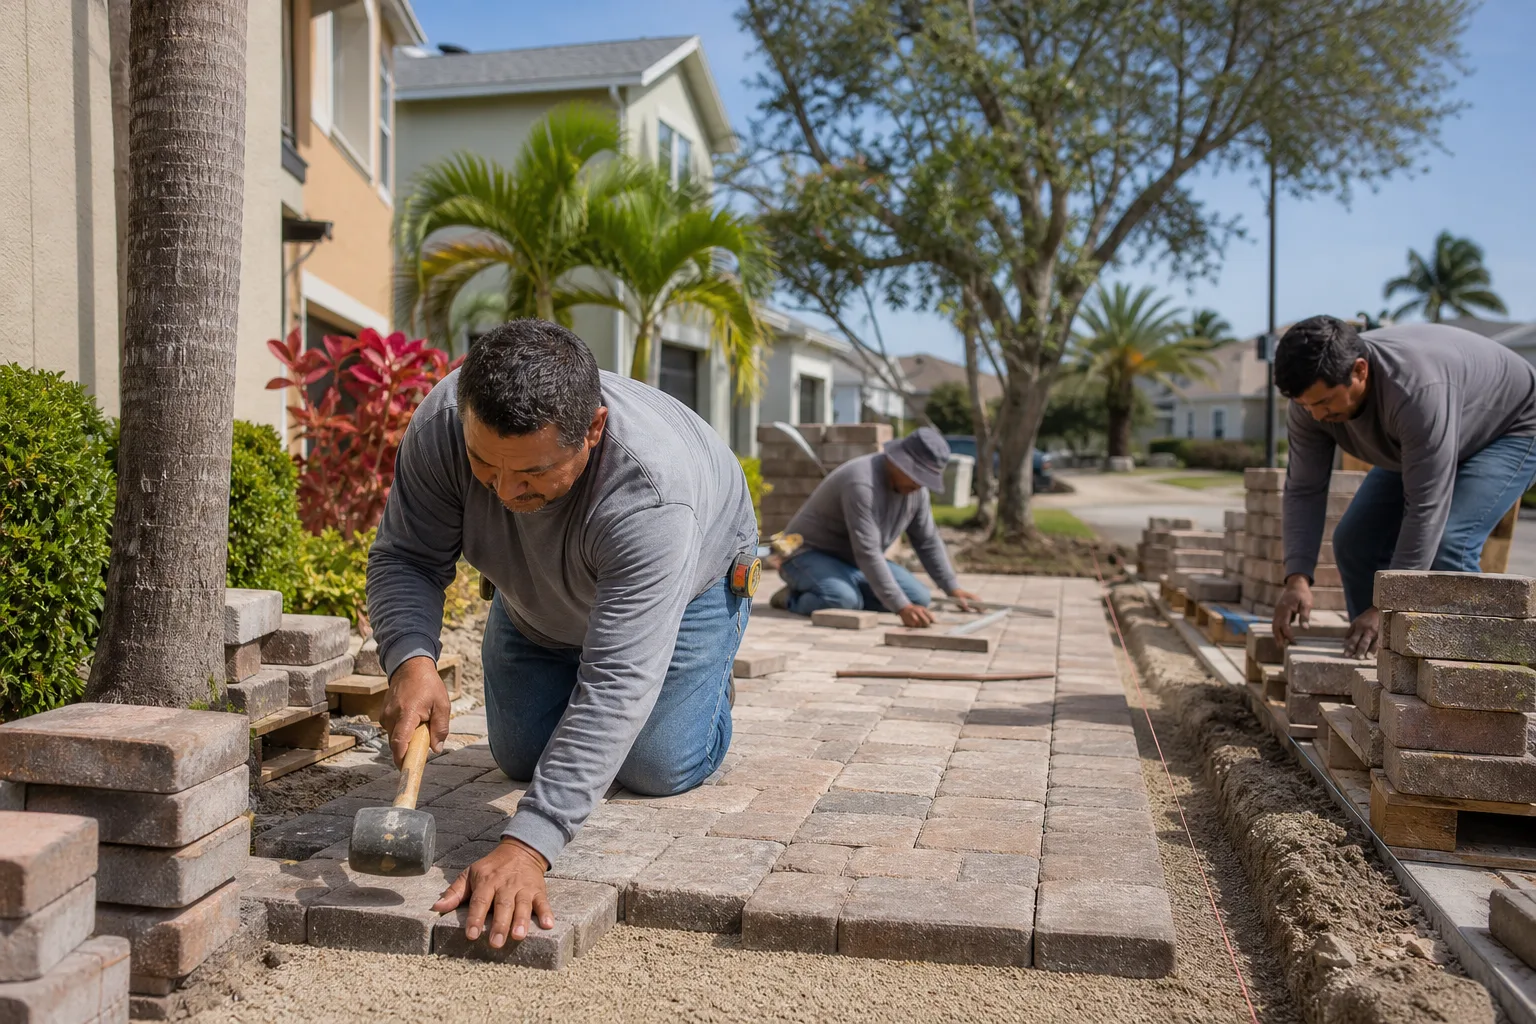
- Paver vs. concrete apron: Cambridge Pavers or Oldcastle pavers give you a finished look, easier repair access to buried lines, and more flexibility on a tight driveway approach. A poured concrete apron is lower cost and holds up fine, but any future dig means cutting it.
- Electrical service: Upgrading the main panel is often required for an ADU, and it’s worth debating now rather than mid-pour. Solar-ready conduit is a cheap add if you might want it later.
What ADU site prep and utilities costs in Stanton, CA
The site and utility scope for a Stanton ADU lands between $45,000 and $130,000. That range reflects the ground-up work before framing: demo, grading, trenching, plumbing, gas, electrical service, foundation, and inspections. Five things push the number up or down.

- Existing utility condition: A home with a fresh lateral and modern panel sits near the low end. Original galvanized plumbing and a 100-amp panel push toward the high end.
- Access and staging: Alley access or a driveway long enough for a truck drops the cost. A lot that requires hand-carry or conveyor placement on a tight 90680 parcel adds labor.
- Trench distance and crossings: Every driveway, tree root zone, or property-line crossing is a directional bore, and that’s real money.
- Foundation type: A simple slab is the cheapest path. Stem wall or raised foundation for a site constraint costs more.
- Permit and inspection scope: Utility relocations, panel upgrades, and sewer work each carry their own permit line and inspection.
A written estimate from us lists the excavation cubic yards, trench footage, pipe sizes, conduit runs, concrete volume, and inspection fees as line items. What typically isn’t included: finishing the pad (patio pavers, planter walls), landscaping, and the cost of a main-house repipe if you decide to do one at the same time. Those get priced separately, with no change orders on the scope you signed.
See the difference
 Before
 After
 Before
 After
 Before
 After
Why Stanton lots make this job different than Anaheim or Buena Park
Stanton is a 3.8-square-mile city that’s almost fully built out, so nearly every ADU is infill work on a small mid-century lot. That means tight-lot access is the default, not the exception: most jobs stage from the alley or a narrow driveway, and concrete pours have to be scheduled around neighbors’ parking. The stock is 1950s – 60s post-war tract: single-story stucco over wood frame, flat or low-pitch roofs, many with their original detached garage. When we dig for a sewer lateral, we regularly find undersized framing at the tie-in and aging galvanized service that has to be cut out before the ADU can connect cleanly. Asbestos-bearing materials in old garage and shed buildings are a real find on these lots, which is why we assume it and price the abatement allowance into the estimate. Permitting runs through Orange County with a small-city plan-check desk, so clean drawings matter and the review queue moves on a known schedule rather than a big-city backlog. If the site and driveway scope overlap, homeowners often pair this with Concrete Driveways & Concrete Work in Stanton or Paver Driveways in Stanton for a finished approach rather than a rough one. For the full build-out scope beyond the ground work, see Home Additions & ADU in Stanton and our full Home Additions & ADU service.
Serving Stanton, CA – Our Local Coverage Area
We serve Stanton and nearby communities. Use the map below to see the area we cover. If you’re nearby, we can almost certainly help.
Frequently asked – ADU Site Prep & Utilities in Stanton

Plan on 4 – 8 weeks from the first shovel to a graded, backfilled pad ready for framing. Tight-lot staging, utility locates, and the Orange County inspection sequence are the usual reasons a job lands at the top of the range. Call (888) 300-3178 and we’ll give you a schedule against your specific lot.
Yes. The foundation, plumbing, gas, electrical service, and sewer tie-in each require permits, and each gets its own inspection before the next stage can proceed. We pull the permits and coordinate the inspections. Call (888) 300-3178 to talk through what your scope will trigger.
Sometimes. If the ADU footprint lands within reach of existing utility stubs and the panel has capacity, the site scope stays closer to the $45,000 end. On a 1950s Stanton home, the existing lateral and panel usually decide it rather than the drawings. Free estimates include an honest read on that.
The range is $45,000 – $130,000 for the groundwork scope, with utility condition and trench crossings driving most of the spread. Prices are fixed once the scope is signed, no change orders. Call (888) 300-3178 for an exact quote.
Every site and utility stage we install is covered by our 730-Day Done Right Promise: if it isn’t done right, we make it right. That covers the workmanship on the pad, trenches, and utility runs, not just the materials. Call (888) 300-3178 with any warranty question before you sign.
Schedule a free on-site estimate for ADU site prep and utilities in Stanton
Every Stanton ADU estimate starts with a free walk of the lot: utility locate, trench path, staging access, and a written line-item scope against your drawings. Calls are answered by a live person 24/7, and our technicians are background-checked and arrive in uniform. Call (888) 300-3178 to schedule yours. We cover Stanton and the surrounding area, and we’ll tell you straight what your lot will take.
Written by the team at Groundwork Construction Co.