


Free written scope consultation - allowances, timeline, and change-order rules on paper before a single trade is scheduled
Styles & brands we work with
- Kitchen remodeling
- Bathroom remodeling
- Home additions & ADU
- Roofing
- Windows & doors
- Driveway & pavers
- Fence
See the difference
 Before
 After
 Before
 After
 Before
 After
How to Plan a Kitchen Layout in Anaheim, CA: Start With the Slab, Not the Pinterest Board
To plan a kitchen layout that actually works in an Anaheim home, anchor the sink first, then design outward. In most of the city’s 1950s and 1960s tract houses, the sink sits on a slab with plumbing stub-outs poured in place, so moving it means cutting concrete. Work from that fixed point, measure every wall honestly, and the layout that fits the slab will usually be the one that fits your life. If the wall you want to remove turns out to be load-bearing, that changes the budget before it changes the design. Call (888) 300-3178 and we’ll walk the room with you.
Anaheim’s Three Kitchen Archetypes (and What Each One Lets You Do)
Anaheim is roughly two construction markets stacked on top of each other: the Resort District around Disneyland, with its hotel and attraction schedules, and the older residential grid of the Colony and west-side neighborhoods where remodels and ADU conversions dominate. For kitchen planning, the second market is where nearly all the hard decisions live. Most of that housing stock is single-story tract homes on slab foundations, often with original plumbing, wiring, and minimal insulation.
Three floor plans come up again and again:
- The rear-kitchen galley. Long and narrow, tucked at the back of the house, often 8 to 10 feet wide wall to wall. The rear wall is typically load-bearing because it carries the roof line. You can widen a galley by borrowing from an adjacent dining nook, but you can rarely push it outward without engineering.
- The L-shape opening to a dining room. The most forgiving of the three. The short leg of the L often shares a wall with a hall or bedroom, and that wall is frequently non-load-bearing, which means a peninsula or a shallow island can sometimes slot in.
- The U-shape closed kitchen. Three walls of cabinets with one doorway in. These were never designed for modern island clearances, and that’s the trap. An island needs real clearance on all four sides, and a closed U rarely has it without stealing floor area from somewhere else.
Knowing which archetype you’re standing in is the first real step of the planning process. Everything after it is measurement and math.
Why the Sink Comes First: Planning Around Fixed Slab Plumbing
Work triangle and work zone planning both assume you can move the three points freely. In a slab-on-grade Anaheim kitchen, you usually can’t. The sink drain and supply lines are set in concrete, and relocating them is a separate trade, a separate permit, and a separate line item. So the professional sequence is the reverse of what most layout guides tell you: anchor the sink, then place the range and refrigerator within reach of it, then let the cabinet run grow around those three points.
There’s a local wrinkle that catches people. Because Anaheim’s mild winters mean no frost line to worry about, shallow foundations and uninsulated slabs have persisted for decades. That’s fine until someone cuts into one and finds older gray concrete with surprises in it. A seasoned crew opens a small test area before committing to a plumbing move, not after.
When you’re ready to move from planning to building, our Kitchen Remodeling team handles the design, permitting, and trade sequencing as one scope.
Island Clearances and the 42-Inch Rule Most Guides Skip
California Building Code sets minimum clearances that decide whether an island is even possible in your kitchen. The numbers to know:
| Kitchen type | Minimum clearance | What it means in practice |
|---|---|---|
| Single-cook kitchen | 42 inches | One person working; no passing room |
| Multi-cook kitchen | 48 inches | Two people can work and pass |
Measure your existing floor-to-counter gap before you fall for an island photo. In a typical Anaheim closed U-shape, the room is often too tight to hold an island and a double clearance. That’s a square-footage problem before it’s a design problem, which means the honest conversation is about removing a wall or reworking an adjacent room, not about shaving the island down to a cork-sized slab.
Plan an island installation into the budget early: Anaheim island installations run $3,000-$10,000, separate from cabinetry and countertops. A full kitchen remodel in the city lands between $14,000 and $45,000, and a smaller galley rework often sits in the $9,000-$20,000 range.
How Cabinet Sizing Fixes Crooked Anaheim Walls
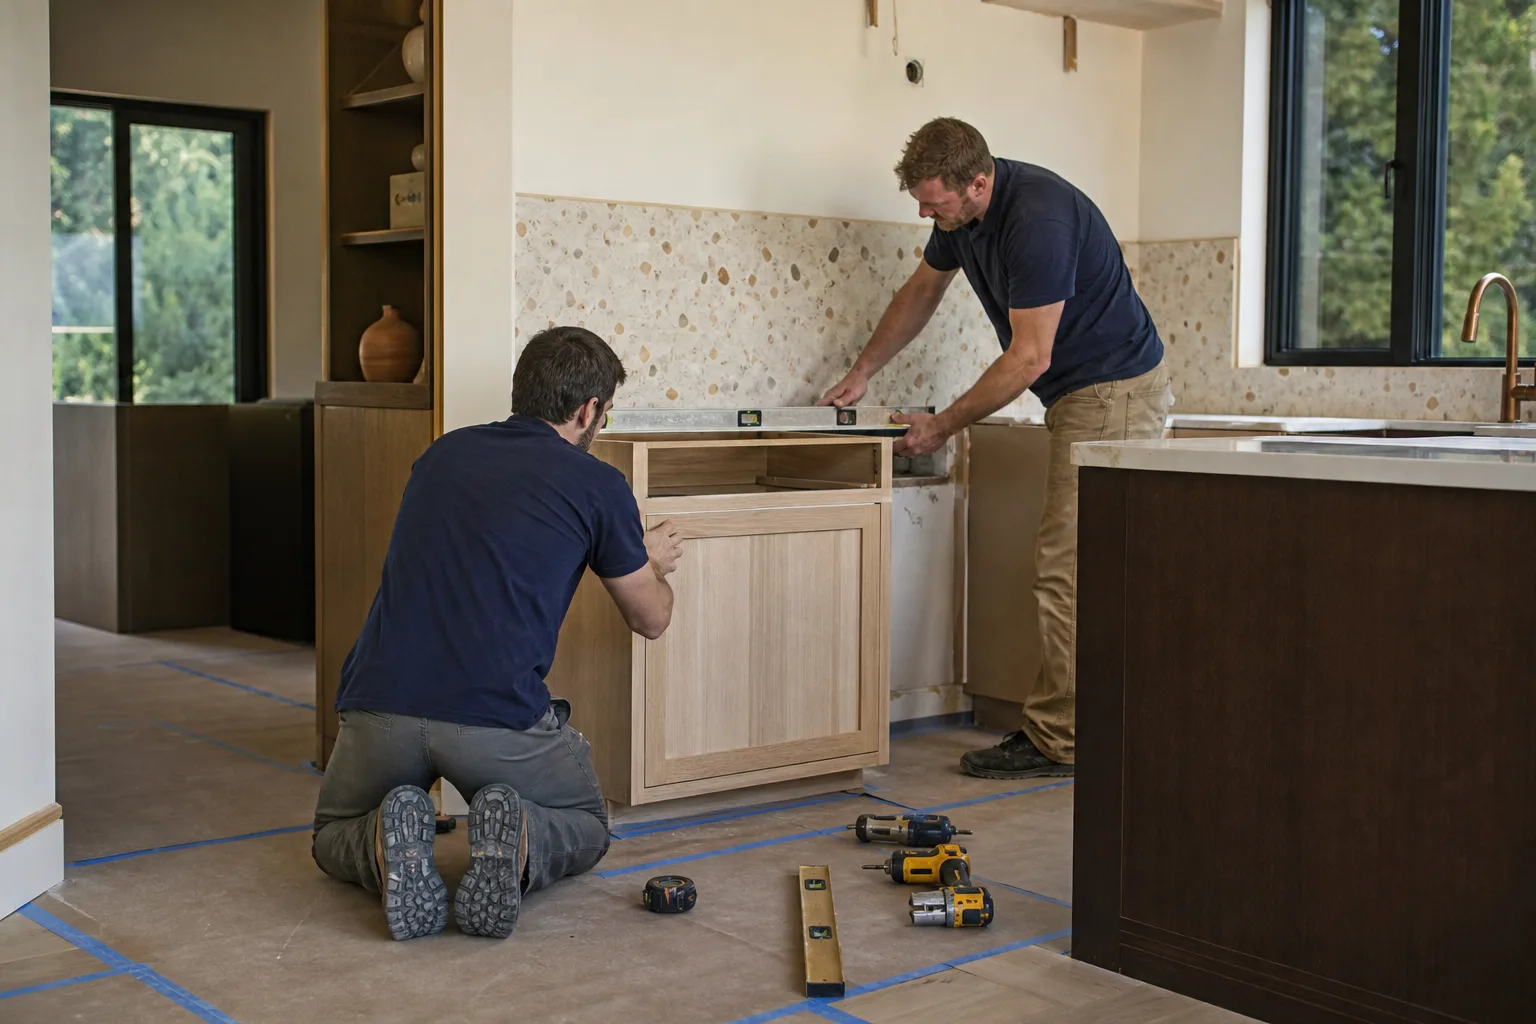
Original tract homes rarely have walls on standard stud centers that match cabinet widths, so you end up with filler strips that eat usable storage. Semi-custom lines solve this. KraftMaid offers a range of widths and depths that let a plan fit a non-standard wall run with tighter tolerances, which means less filler and more drawers. Pair that with the right countertop depth and the difference in a small galley is noticeable in daily use.
Our technicians have up to 12 years of experience in exactly this kind of fit-out work, and every project is backed by our 730-Day Done Right Promise. If it isn’t done right, we make it right.
What a Proper Pre-Layout Site Measure Includes
The measure is where layouts live or die. A real one goes past wall dimensions and records:
- Slab penetration locations, including the sink, and any drain line you might move
- Soffit positions and any dropped ceiling that limits upper cabinet height
- Window sill heights and door swing clearances, measured, not assumed
- The electrical panel location and its distance from the kitchen, which affects both layout and panel upgrade cost
- Which walls are load-bearing and which are merely cosmetic partitions
That last one is why our home remodel planning approach starts with a walkthrough rather than a drawing. Catching a load-bearing wall or an undersized panel before design is final saves you from a budget reset two weeks into demolition.
Common Anaheim Scenarios We Plan Around
Three situations come up enough that they’re worth naming:
- The galley that wants to open up. We measure the rear wall first. When it’s load-bearing, a beam is the answer, and that’s a structural line item before it’s a finishes line item. When it isn’t, the kitchen can borrow floor area cheaply.
- The closed U with no room for an island. The footprint, not the cabinet line, is the limit. Sometimes the fix is a peninsula that replaces a few wall cabinets, which costs far less than a wall removal and gains the same working counter.
- The kitchen that needs a panel upgrade. Older wiring is common in this stock. We check the panel before design so an electrical line doesn’t appear mid-project, and all work stays within the Kitchen Remodeling in Anaheim scope from first measure to final walkthrough.
Where Layout Planning Tends to Go Wrong
Two traps. First, picking a configuration from a photo and forcing the plumbing to fit it, which usually means an unplanned slab cut. Second, skipping the site measure because the room looks simple. Anaheim kitchens look simple and aren’t. Budget for the measure as part of the design phase, put island and cabinet-line decisions in the same conversation, and keep a contingency line for slab and electrical surprises. Every project carries our 730-Day guarantee, live-answer calls 24/7, and no-hassle upfront pricing where the number you see is the number you pay.
FAQs
Yes, but it requires cutting the slab and rerouting plumbing, which adds cost and a permit to the project. Keeping the sink where it is and designing outward is almost always cheaper and faster, so we recommend that first. Before committing to a move, call (888) 300-3178 for a free on-site assessment.
Most Anaheim kitchen remodels run $14,000-$45,000, with smaller galley projects landing in the $9,000-$20,000 range. Cabinet installation alone is $4,000-$13,000 and countertops add $2,000-$6,500. Get an exact number from us, free, before you sign anything.
California Building Code requires 42 inches around an island in a single-cook kitchen and 48 inches in a multi-cook kitchen. If your existing galley or U-shape can’t spare that, an island won’t fit without reworking walls first. We’ll measure it for you and tell you honestly.
If a wall removal affects a load-bearing wall, yes, engineering is typically part of the plan. Identifying which walls matter is why the first measure matters. Call us and we’ll flag that early, before you’ve paid for a drawing you can’t build.
If you’d rather have it looked at, Groundwork Construction Co. of Anaheim offers a no-pressure assessment in Anaheim. We’ll measure the room, check the slab and panel, and tell you what the layout will actually support. Call (888) 300-3178 for a free estimate.
Written by the team at Groundwork Construction Co. of Anaheim, serving Anaheim, CA.


