

Free written scope consultation - allowances, timeline, and change-order rules on paper before a single trade is scheduled
ADU Design & Permitting in Tustin: What It Actually Takes
ADU Design & Permitting in Tustin runs $45,000 – $130,000 for the design-through-permit portion of an accessory dwelling unit project, with most homeowners landing in the $55,000 – $85,000 band once structural engineering and HOA architectural review are folded in. Plan check alone typically takes 6 – 10 weeks with the City of Tustin, and design plus engineering usually adds another 4 – 8 weeks before submittal. Call (888) 300-3178 to schedule a free on-site estimate.

How We Run This Job, Stage by Stage

ADU design and permitting isn’t one task. It’s a chain of decisions, each of which locks in cost downstream. Here’s the real sequence, with what you decide and when.
Stage 1: Site Walk and Feasibility (Week 1)
We start with a walk of your lot: setbacks, existing utilities, grade, and the location of your sewer lateral. On Tustin Ranch tract homes, that means confirming where the post-tension cables run before anyone draws a slab plan. You decide at this stage whether you’re pursuing a detached unit, an attached unit, or a conversion, and roughly how much square footage you want. We give you a written feasibility memo with the buildable envelope before you spend a dollar on drawings.
Stage 2: Schematic Design and Budget Alignment (Weeks 2 – 4)
Our designer produces floor plans and elevations matched to a preliminary budget, not the other way around. You decide the unit’s footprint, bedroom count, roof pitch, and exterior finish. This is where most projects either hold their budget or blow past it, so we build a line-item cost model against the drawings before you approve them.
Stage 3: Structural Engineering and Title 24 (Weeks 4 – 7)
A licensed engineer stamps the structural package, and a Title 24 energy consultant produces the compliance report. You decide on the structural system: wood frame over a raised floor, slab-on-grade, or a hybrid. On Tustin Ranch lots, that decision often hinges on the PT slab footprint. On Old Town lots, it usually hinges on whether the existing foundation can take the load.
Stage 4: HOA Architectural Review (Runs Parallel, Weeks 3 – 10)
If you’re in an HOA-governed village, the architectural review board (ARB) submittal happens alongside plan check, not after it. You decide on paint color, roofing material, fence style, window finish, and lighting, all of which need to match the community’s approved palette. We prepare the ARB packet and respond to their comments so the reviews don’t stall each other.
Stage 5: City Plan Check and Permit Issuance (Weeks 8 – 14)
We submit to the City of Tustin and manage the plan-check comments through to approval. You decide on any value-engineering items if the structural package comes back with corrections. Once the permit is issued, we hand you a stamped set, a construction schedule, and a fixed line-item price. Permits pulled and inspections passed is how every job closes, and it’s written into the contract.
Styles & brands we work with
- Kitchen remodeling
- Bathroom remodeling
- Home additions & ADU
- Roofing
- Windows & doors
- Driveway & pavers
- Fence
The Options You’ll Choose Between
Every ADU design-and-permit package is built from the same handful of decisions. Here’s what each one costs you in dollars and in trade-offs.
- Detached vs. attached vs. conversion – Detached costs the most (foundation, utilities, separate roof) but delivers the highest rental value. Attached shares a wall and utilities, cutting $15,000 – $30,000 off the shell. A conversion is the cheapest on paper but often hides plumbing and electrical surprises.
- Structural system – Wood frame over raised floor suits Old Town pier-and-beam lots. Slab-on-grade is faster and cheaper but requires careful cable mapping on PT slabs in Tustin Ranch. A hybrid works when the footprint straddles both conditions.
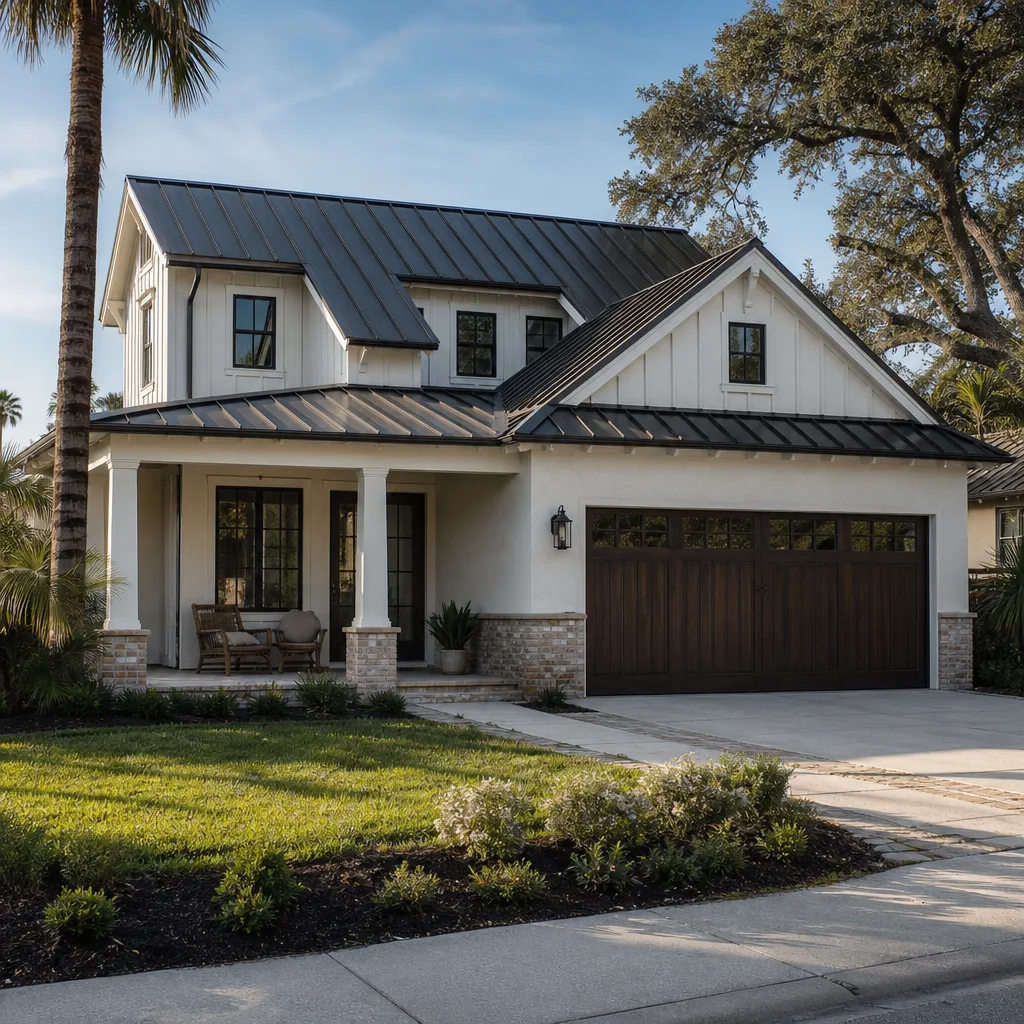
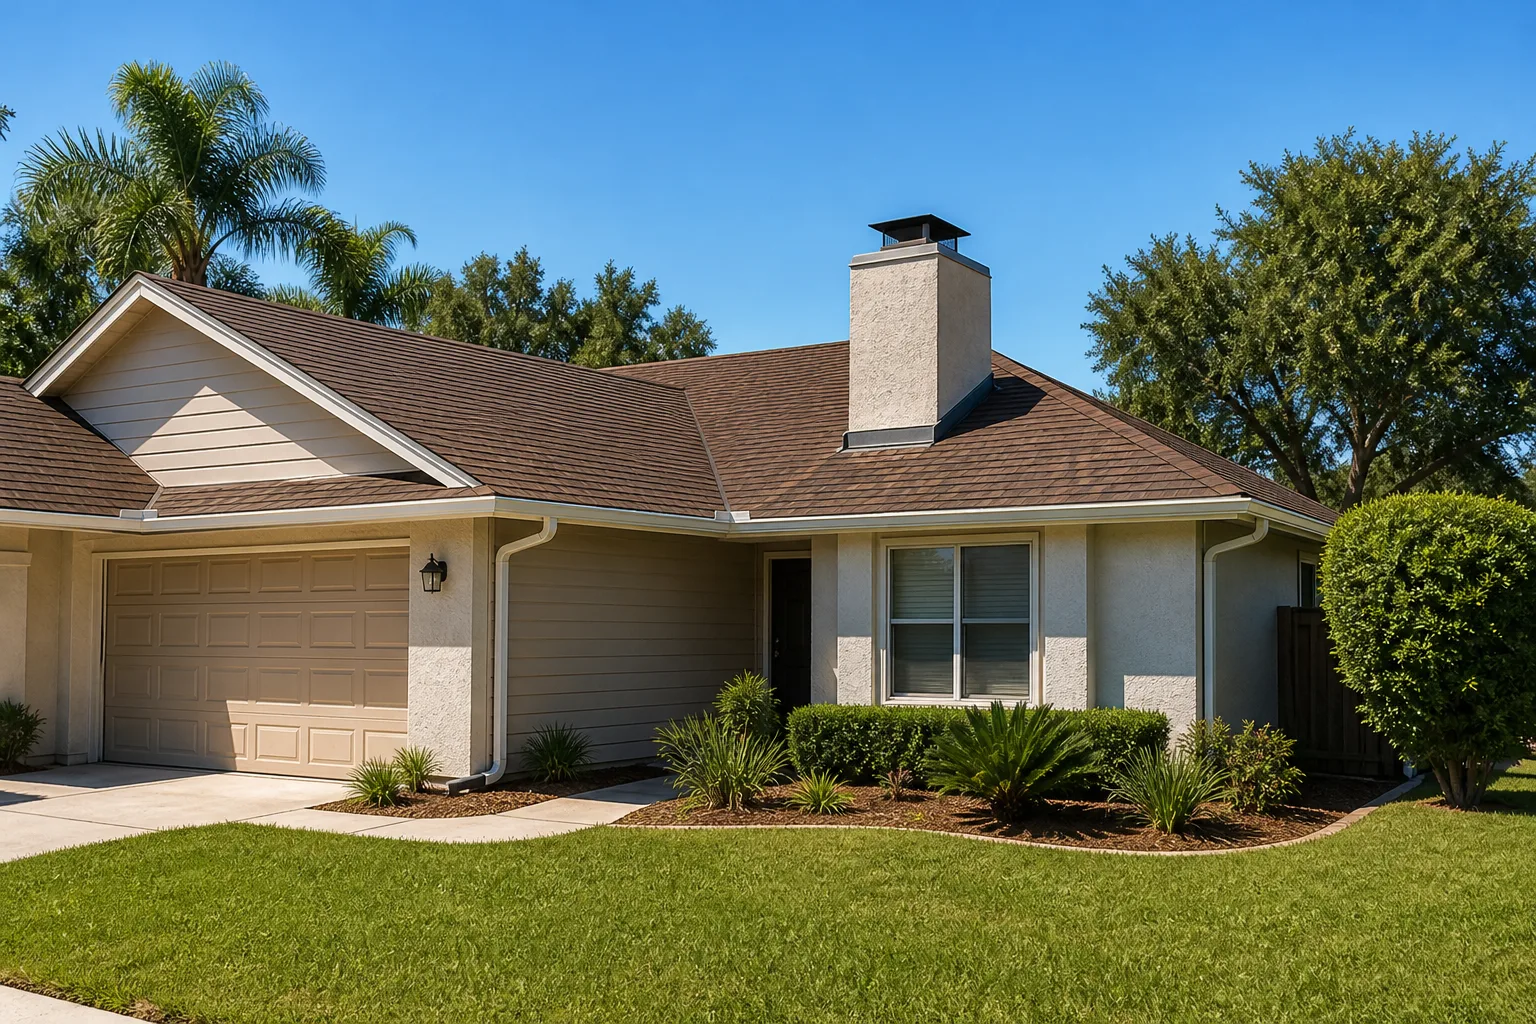
- Roofing – Asphalt shingles from GAF or CertainTeed are the budget standard and hold up well through Santa Ana wind events. Standing-seam metal costs 40% – 60% more and often clears the 50-year horizon. Tile is common in Tustin Ranch for ARB approval.
- Exterior finish – Stucco matches most of Tustin’s housing stock and is the default. James Hardie lap siding costs more but resists the long dry season better on south- and west-facing walls.
- HVAC – A ducted mini-split handles 600 – 1,000 sq ft efficiently. A full ducted system costs more upfront but integrates better with Title 24.
- Windows – Dual-pane vinyl is the baseline. Andersen or Marvin wood-clad units cost 30% – 50% more but clear ARB review more easily in HOA communities.
What ADU Design & Permitting Costs in Tustin, CA
Design and permitting for an ADU in Tustin runs $45,000 – $130,000. The low end fits a straightforward garage conversion on an existing slab with no structural change. The high end covers a detached unit with full engineering, a full ARB submittal, utility upgrades, and Title 24 compliance across a 1,000+ sq ft footprint.
| Line Item | Typical Range |
|---|---|
| Feasibility & site survey | $1,500 – $4,000 |
| Schematic design & construction drawings | $8,000 – $22,000 |
| Structural engineering (stamped) | $3,500 – $9,000 |
| Title 24 energy compliance | $800 – $2,500 |
| HOA architectural review packet & response | $1,500 – $5,000 |
| City plan check & permit fees | $4,000 – $14,000 |
| Utility coordination (sewer, water, electrical) | $2,500 – $8,000 |
| Site preparation scope (if required) | $10,000 – $40,000 |
| Full construction cost (design-through-build) | $90,000 – $220,000 |
Five variables push a Tustin ADU design-and-permit package to the low or high end. Unit size and type move the number most: a 500 sq ft conversion sits at the bottom, a 1,200 sq ft detached unit at the top. Existing foundation condition is second: a shallow slab or pier-and-beam in Old Town may require a structural upgrade before you can build on it. Utility relocation is third: moving the sewer lateral or upgrading the electrical panel adds cost you can’t see in the drawings. HOA scope is fourth: a full ARB submittal with custom finish approval runs several thousand more than a by-right project. Permit scope closes the list: a conversion that triggers no new utility work clears plan check faster and cheaper than a detached unit needing new service connections.

Every written estimate is line-item and fixed. The number you see is the number you pay, and it’s covered under the 730-Day Done Right Promise. What’s typically not included: landscape work after the build, appliance packages, and tenant improvements beyond the permitted scope. Call (888) 300-3178 for an exact quote, and estimates are free.
See the difference
 Before
 After
 Before
 After
 Before
 After
What Tustin Homes Specifically Do to This Job
ADU design and permitting in Tustin splits along a hard line that most neighboring cities don’t deal with. In the 92780 ZIP around Old Town and the streets off El Camino Real, you’re designing around 1920s – 1950s single-wall and early stucco bungalows on pier-and-beam or shallow slab foundations, with original clay sewer laterals that often need replacement before a new unit can tie in. In the 92782 ZIP of Tustin Ranch, you’re designing on 1980s – 2000s wood-frame track homes on post-tension slabs, which means no core-drilling anywhere near those cables and a structural engineer who knows where they run. Two completely different submittal packages, one city.
ARB review sits on top of that. Tustin Ranch communities have approved palettes for paint, roof material, fence style, and window finish, and a packet that misses one item stalls the whole approval. The former Marine Corps Air Station hangars and surrounding base land in the northwest quadrant add a third wrinkle: buried utilities, old aviation-era slabs, and abatement scopes that plan check wants documented before issuing. Add the fall Santa Ana wind corridor (drives fire-resistant exterior specs and defensible-space planning on foothill edges) and expansive clay soils that swell after winter rains, and the design side has to account for movement before the build starts.
See our wider Home Additions & ADU in Tustin page for the full project scope, or browse Tustin for coverage detail. Homeowners planning hardscape alongside the ADU often pair this with Paver Driveways in Tustin or a Chain Link Fence in Tustin around the new unit. And when the project grows into the full scope beyond the ADU itself, our Home Additions & ADU service fills in the rest.
Serving Tustin, CA – Our Local Coverage Area
We serve Tustin and nearby communities. Use the map below to see the area we cover. If you’re nearby, we can almost certainly help.
Frequently Asked – ADU Design & Permitting in Tustin

ADU Design & Permitting in Tustin typically takes 14 – 22 weeks from the first site walk to a stamped permit. Plan check with the City of Tustin runs 6 – 10 weeks, design and engineering 4 – 8 weeks before submittal, and HOA review runs in parallel. Call (888) 300-3178 for a project-specific timeline.
Yes. Tustin requires a permit for every ADU, including garage and interior conversions, and inspectors will flag unpermitted work at resale. Permits pulled and inspections passed is how we hand off every job. Call (888) 300-3178 to talk scope.
Sometimes. A conversion that keeps the bathroom and kitchen in roughly the same footprint avoids the biggest cost drivers, but a shallow slab or a compromised lateral in Old Town often forces the issue. We confirm on the site walk before drawing anything, and we tell you honestly if the footprint won’t work. Call (888) 300-3178 for a feasibility visit.
Yes. We prepare the ARB submittal, match finishes to the community’s approved palette, and manage their comments through approval. That includes roof and window brands that clear review quickly (GAF and CertainTeed are common approvals in Tustin Ranch). Call (888) 300-3178 to start the review packet.
The full design-and-build work is covered by the 730-Day Done Right Promise: if it’s not done right, we make it right. That’s one of the longest workmanship guarantees in residential construction. Call (888) 300-3178 for a written estimate under that promise.
Get a Free On-Site Estimate for ADU Design & Permitting in Tustin
We’ll walk your lot, check the setbacks and utilities, and hand you a written feasibility memo with a line-item budget before you commit to drawings. The estimate is free, the pricing is fixed, and financing at 0% for 18 months is available, plus $1,000 off projects over $10,000. Call (888) 300-3178 to schedule your free estimate.
Written by the team at Groundwork Construction Co.