

Free written scope consultation - allowances, timeline, and change-order rules on paper before a single trade is scheduled
Garage Conversion ADU in Irvine: What It Actually Takes
A garage conversion ADU in Irvine turns your existing attached garage into a permitted, rentable living unit, and most projects run 4 to 7 months from first plan submittal to final inspection. You’re looking at roughly $45,000 to $130,000 depending on whether plumbing moves, how much the HOA architectural committee asks you to change on the exterior, and the finish level you choose. Call (888) 300-3178 for a free on-site estimate. We’ll walk the garage, check the ceiling height and slab, and give you a written line-item number before you commit to anything.

Stage by Stage: How a Garage Conversion ADU Comes Together

This isn’t a job where a crew shows up and starts framing on day one. In Irvine, the paperwork comes first, and that’s the stage that trips up most homeowners who’ve already mentally moved a tenant in.
Stage 1 – Feasibility and design review (2 to 6 weeks)
We measure the garage, check ceiling height (you need 7 feet minimum for habitable space, and many Irvine garages built in the 1970s sit right at that line after a raised floor), confirm the slab and the foundation can carry the load, and look at where the electrical panel sits. You decide the layout here: studio versus one-bedroom, kitchenette placement, bathroom position. This is also when we pull the HOA architectural guidelines for your village, since those will dictate exterior door style, paint color, and window specs before a single permit gets filed.
Stage 2 – Permits and HOA architectural approval (4 to 10 weeks)
The plans go to the city for plan check and to your HOA’s architectural committee in parallel. Irvine’s review is thorough, and the architectural review can move slower than the city. You sign off on the final plan set. Nothing gets built until both approvals land. If your village requires a specific garage door style or color to stay consistent with the tract, that gets settled here, not later when it’s expensive to change.
Stage 3 – Demo and rough-in (2 to 3 weeks)
The existing garage door gets removed and the opening framed in with a compliant wall assembly. The slab gets prepped and a moisture barrier and raised subfloor go down. Then comes the plumbing rough-in for the bathroom and kitchenette, the electrical rough-in for the panel upgrade and new circuits, and the HVAC and water heater decisions. You’ll be picking fixtures and finishes around this time so nothing stalls. This is inspection number one.
Stage 4 – Insulation, drywall, and systems (2 to 3 weeks)
Insulation goes in, drywall gets hung and finished, and mechanical, electrical, and plumbing inspections clear. You confirm paint colors and flooring now, and we order the exterior door, windows, and garage door replacement – all matched to your HOA-approved specs so the finished unit reads as part of the house from the street.
Stage 5 – Finishes and final inspection (3 to 5 weeks)
Cabinets, counters, tile, flooring, trim, fixtures, and paint go in. The city runs its final inspection, and you get the certificate of occupancy that makes the unit legal to rent. You walk the space with us before we close out, and any punch items get handled under the 730-Day Done Right Promise, which is one of the longest workmanship guarantees in residential construction.
Styles & brands we work with
- Kitchen remodeling
- Bathroom remodeling
- Home additions & ADU
- Roofing
- Windows & doors
- Driveway & pavers
- Fence
The Options You’ll Choose Between
Most of the cost swings on these decisions, so it’s worth understanding the trade-offs before you commit.
- Raised wood subfloor vs. direct slab finish. A raised subfloor keeps the floor warm and clear of slab moisture, which matters in Irvine’s climate where slab-on-grade garages can wick dampness. It adds height and cost. A direct-finish system is cheaper but less forgiving.
- Tank water heater vs. tankless. Tankless frees up closet space in a small unit and suits the compact footprint. Tank units are simpler to service and cost less upfront.
- Kitchenette scope. A sink, two-burner cooktop, and mini-fridge keeps things economical. A full range and dishwasher push cost up but broaden your tenant pool.
- Bathroom layout. A shower-only wet room saves square footage. A tub-shower combo suits families. The plumbing location drives the number more than the fixture choice.
- Windows and exterior door. Your HOA usually dictates the style and finish. Impact-rated glazing and a solid-core exterior door with proper weather sealing hold up better against Santa Ana wind events, and materials like CertainTeed or GAF on any adjoining roof sections keep the exterior consistent.
- HVAC. A ducted mini-split versus a ductless wall unit. Ductless is cheaper to install and easy on a small footprint; ducted gives even temperature across the room.
What a Garage Conversion ADU Costs in Irvine, CA
A garage conversion ADU in Irvine runs $45,000 to $130,000. Here’s where the money lands and what moves the number.
| Line item | Typical range |
|---|---|
| Design, plans, and permit fees | $4,000 – $12,000 |
| Demo, framing, and new garage opening | $6,000 – $15,000 |
| Plumbing rough-in and bathroom build | $8,000 – $22,000 |
| Electrical panel upgrade and rough-in | $4,000 – $12,000 |
| HVAC | $3,500 – $9,000 |
| Insulation and drywall | $3,000 – $7,000 |
| Kitchenette | $4,000 – $14,000 |
| Flooring, paint, trim, fixtures | $5,000 – $18,000 |
| Exterior door, windows, HOA-compliant garage door | $3,500 – $11,000 |
Four things push a job toward the top of that range: moving a bathroom or kitchenette to the far side of the garage (which means cutting the slab and re-running drain lines), a full electrical panel replacement rather than adding a subpanel, adding square footage beyond the existing footprint, and premium finishes. A conversion that keeps plumbing on the house side of the shared wall and stays a studio sits near the bottom.

Our written estimate lists every line above with a fixed number. What you see is what you pay – no change orders from vague allowances. What’s typically not included upfront: HOA fees for architectural review, city impact or school fees where they apply, and any structural repair we discover once the drywall comes down. If we find that, we stop and quote it before touching it.
See the difference
 Before
 After
 Before
 After
 Before
 After
What Irvine Homes Specifically Do to This Job
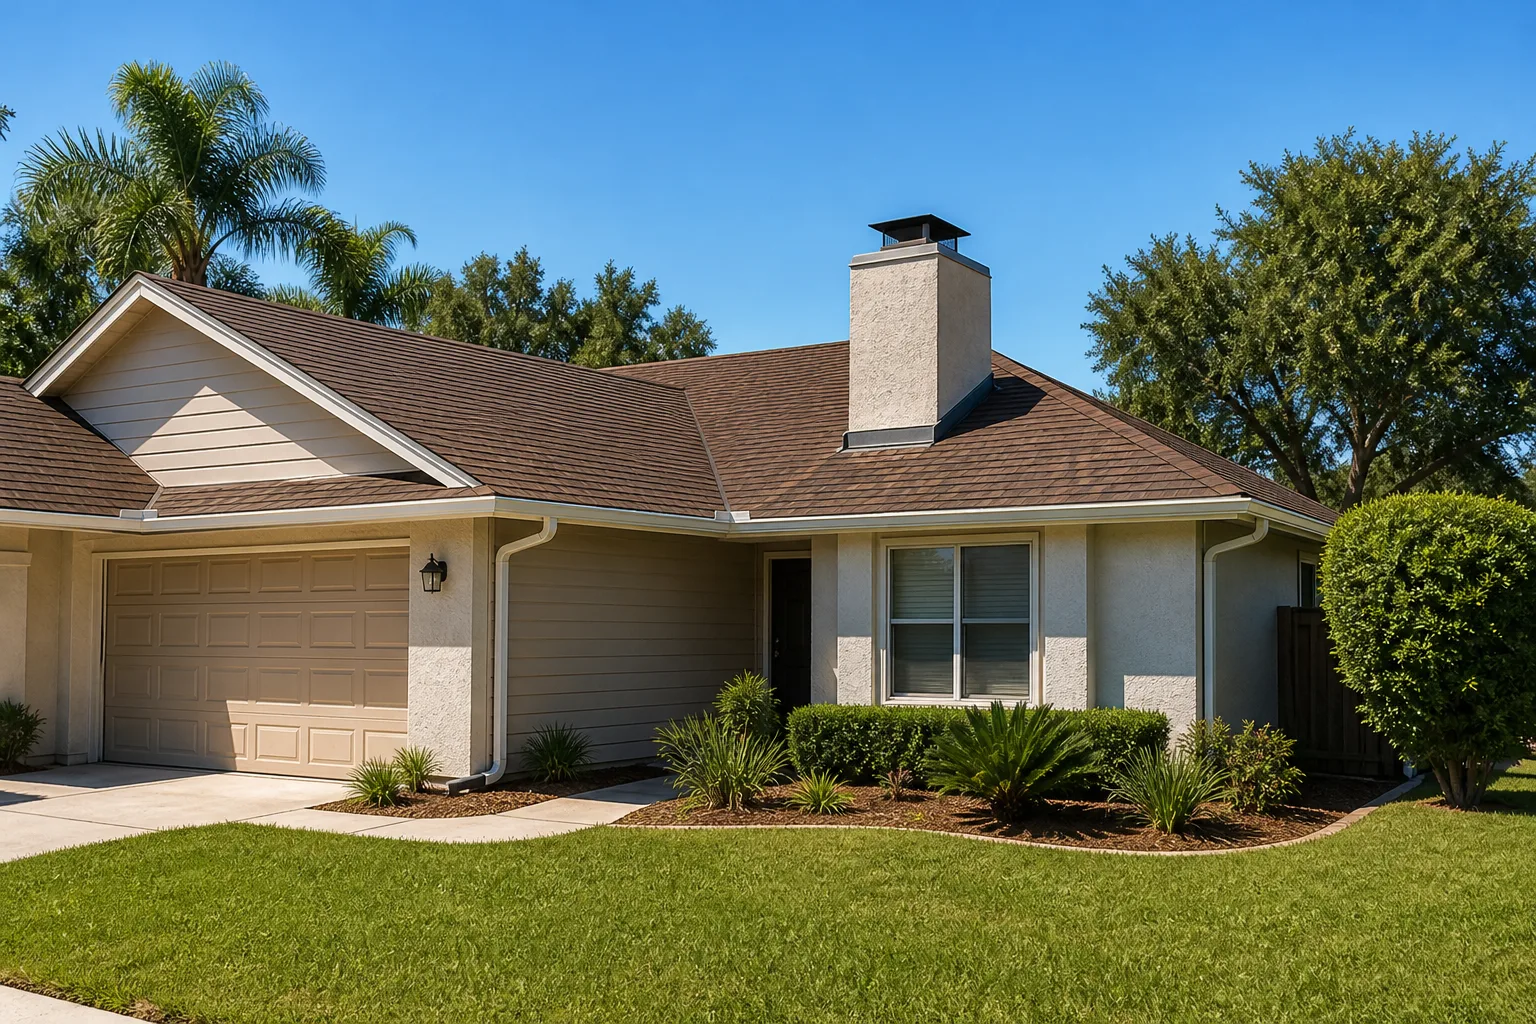
Irvine is a master-planned city built essentially from the 1970s onward by the Irvine Company, and that changes how a garage conversion ADU gets done here in ways it doesn’t in Santa Ana or Tustin. Nearly every job happens inside an HOA-governed village with architecturally controlled tracts, so you’re coordinating Irvine Company design guidelines, village-specific architectural review, and city plan check all at once. A homeowner in Woodbridge or Northwood can be held up for weeks over exterior paint color, the style of the new garage door, or a window grille pattern that doesn’t match the tract – details a contractor working outside the planned communities never thinks about.
We see the oldest garages in 1970s-era Woodbridge and Deerfield tracts, where ceiling height and slab condition need a careful look before we promise a raised floor will fit. Northwood, Westpark, and Woodbury garages from the 1990s and 2000s usually have cleaner geometry. In the attached townhomes around the Spectrum and Great Park, the shared-wall and party-wall issues get flagged early so the conversion doesn’t create sound or fire separation problems. The semi-arid coastal climate helps: near-zero freeze risk means we’re not designing for frost, but Santa Ana wind events make exterior sealing and door weatherstripping worth doing right. Our technicians have up to 12 years of experience reading these village-specific quirks, and when a conversion is part of a full Home Additions & ADU in Irvine, we sequence the design review once instead of twice.
Serving Irvine, CA – Our Local Coverage Area
We serve Irvine and nearby communities. Use the map below to see the area we cover. If you’re nearby, we can almost certainly help.
Frequently Asked – Garage Conversion ADU in Irvine

Most Irvine garage conversions take 4 to 7 months from plan submittal to final inspection, with roughly half of that spent in design, plan check, and HOA architectural review. Construction itself runs 9 to 13 weeks once permits clear. Call (888) 300-3178 for a timeline based on your specific village.
Yes. A garage conversion ADU requires a building permit and a certificate of occupancy before it can legally be rented or occupied, and Irvine’s plan check plus your HOA’s architectural review both apply. We handle the submittal and coordinate the inspections. Call (888) 300-3178 to talk through what your village will require.
Often yes. If the bathroom and kitchenette sit against the shared wall closest to the house’s existing plumbing, we can tie in with minimal slab cutting. Structural work is usually limited to framing in the old garage door opening. A feasibility walk-through tells you which case you’re in before you spend on plans.
Expect $45,000 to $130,000 for a permitted garage conversion ADU in Irvine, depending on plumbing relocation, electrical panel scope, finish level, and HOA-driven exterior changes. Call (888) 300-3178 for a free written line-item estimate – no guesswork.
Every garage conversion we build is covered by the 730-Day Done Right Promise: if something isn’t right, we make it right. Calls are answered by a live person around the clock, and every technician is background-checked and arrives in uniform.
Get Your Free Garage Conversion ADU Estimate in Irvine
We’ll come out to your Irvine home, measure the garage, check the slab and ceiling height, review your village’s HOA design guidelines, and hand you a written line-item estimate for your garage conversion ADU – free, with no pressure and no vague allowances. Call (888) 300-3178 to schedule. On that call we’ll book a time that works, answer your questions about permits and architectural review, and tell you honestly whether your garage is a good candidate.
Written by the team at Groundwork Construction Co.