Free written scope consultation - allowances, timeline, and change-order rules on paper before a single trade is scheduled
ADU Design & Permitting in Fullerton, CA: What It Involves and What It Costs
ADU design and permitting in Fullerton runs $45,000 – $130,000 for the design-through-permit phase and the site work that ties into it, with most projects taking four to seven months from first sketch to issued permit. The design itself is usually two to six weeks; the city review and plan-check cycle is the long pole, and it’s where most delays live. Call (888) 300-3178 to set up a free on-site estimate and we’ll tell you which of those two halves is likely to run long on your lot.

How the Design and Permit Process Actually Runs, Stage by Stage

We don’t hand you a sketch and wish you luck at the counter. Here’s the real sequence, with the time each stage takes and the decision you own at each one.
Stage 1: Site walk and feasibility (day 1 to day 3)
We walk the property, measure the lot, check setbacks against what Fullerton actually allows on your parcel, and confirm whether you’re in a historic overlay. You decide here whether you’re going detached, attached, or converting existing space. Days 1 to 3. This is also where we flag the shallow-slab and pier issues that 1950s ranch stock in 92833 and 92831 tends to hide.
Stage 2: Schematic design and your layout decisions (weeks 1 to 3)
We produce floor plans, elevations, and a site plan. You decide unit size, bedroom count, kitchen and bath layout, and whether the unit gets its own utility meter. Changing your mind is cheap now and expensive after plan check, so this is the stage to be picky. Two to three weeks for a typical 500 to 800 square foot unit.
Stage 3: Plan set and engineering (weeks 3 to 6)
Structural, electrical, plumbing, mechanical, and Title 24 energy calculations get folded into a permit-ready set. If your existing house has knob-and-tube wiring or undersized piers, this is where the engineering shows up as real line items. You approve the final set and sign the application here. Two to three more weeks.
Stage 4: Submittal and plan check (weeks 6 to 16)
We submit, respond to plan-check comments, and revise. This is the unpredictable stretch. Fullerton review runs faster when the submittal is complete, and slower when the parcel sits in an older preservation-conscious block near the downtown core. You mostly don’t have to do anything here except stay reachable for questions. Six to twelve weeks is typical, occasionally longer.
Stage 5: Permit issuance and pre-construction (weeks 16 to 20)
Permit pulls, fees get paid, and we lock the construction schedule. You decide finish grade at this point if you haven’t already, because lead times on cabinetry and windows are what they are. From here it’s a construction run, not a paperwork run. Most homeowners tell us the design-and-permit half felt like the longer wait, and they’re usually right.
If the ADU is part of a full Home Additions & ADU in Fullerton scope that also touches the main house, we sequence the two permits together so you’re not paying for two separate mobilization cycles.
Styles & brands we work with
- Kitchen remodeling
- Bathroom remodeling
- Home additions & ADU
- Roofing
- Windows & doors
- Driveway & pavers
- Fence
The Choices That Actually Shape Your ADU Design
Most of the cost and most of the headaches come down to a handful of decisions. Here’s what you’re really choosing between, with the honest trade-off on each:
- Detached vs. attached vs. conversion. A detached unit gives you privacy and the best rental separation but runs highest on site work. An attached unit shares a wall and utilities and saves real money. A garage conversion is the cheapest path by a wide margin, though it’s a different job with its own page and its own constraints.
- Unit size. Every square foot past roughly 600 adds cost at a fairly consistent rate. A 500 square foot studio rents nearly as well in a college-adjacent market as a 750 square foot one-bedroom, and the smaller unit permits faster.
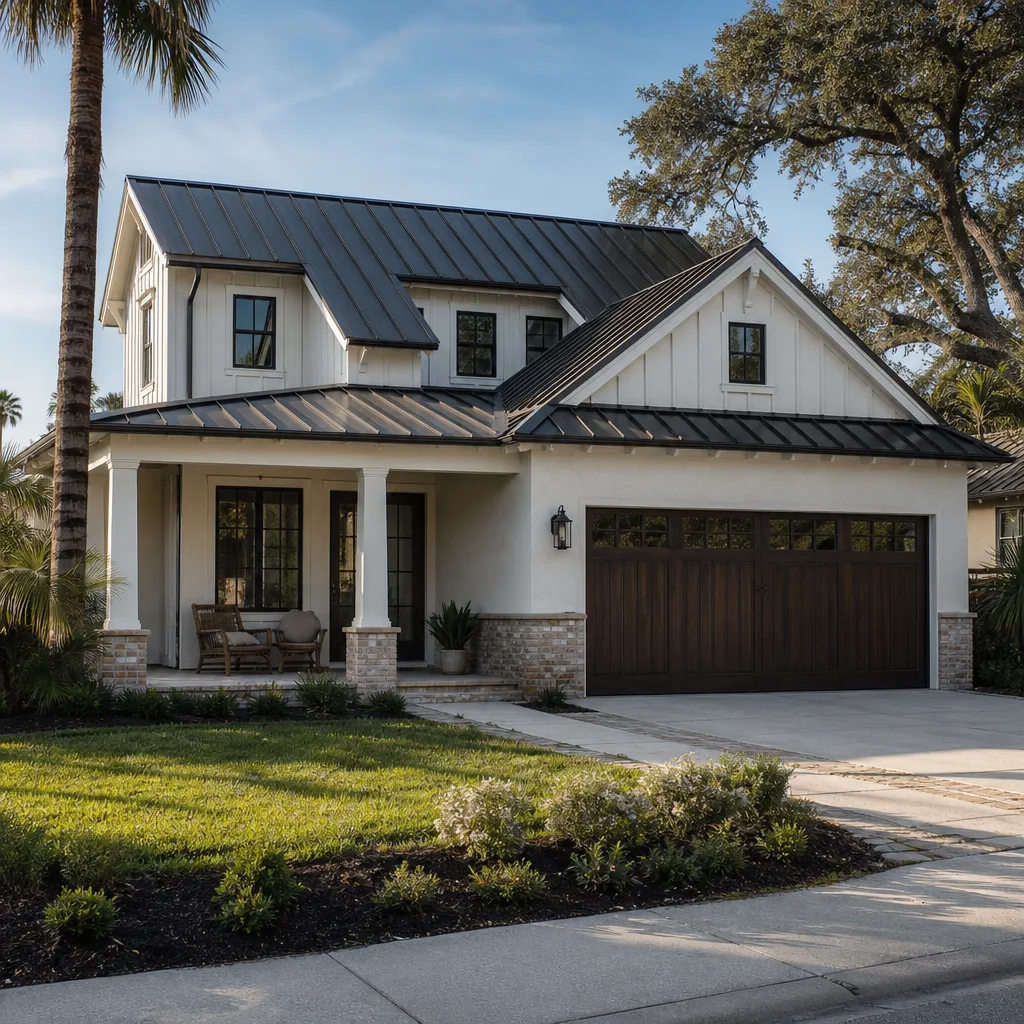
- Roof and exterior cladding. Stucco to match the existing house is the default here and holds up well against Santa Ana wind and dry heat. Standing-seam metal costs more upfront and lasts longer. Fiber-cement siding is a middle path. We work with GAF and CertainTeed assemblies where the roof ties into existing structure.
- Windows. Standard dual-pane vinyl is the value choice. Impact-rated glazing costs meaningfully more but matters on hillside-adjacent lots where wind-driven debris is a real concern.
- Utilities. A separate meter means the tenant pays their own bill and you avoid a landlord-tenant headache. Shared metering is cheaper to install. Decide this early because it changes the electrical plan.
- Kitchen and bath grade. Builder-grade cabinets and fixtures keep the budget in the low end. A full residential-grade kitchen pushes toward the high end. For a rental unit, most owners land in the middle and put the money into durability, not looks.
What ADU Design & Permitting Costs in Fullerton, CA
Plan on $45,000 – $130,000 for the design-through-permit scope plus the site work that goes with it. That’s a wide range on purpose. Here’s what moves a job from the bottom to the top:

| Cost factor | Low end | High end |
|---|---|---|
| Design and engineering | Attached, simple footprint | Detached, complex roof or hillside lot |
| Plan check and permit fees | Standard submittal, clean review | Historic overlay, multiple comment rounds |
| Site work | Flat lot, existing utilities nearby | Foundation leveling, new utility runs |
| Structural scope | New construction on stable ground | Retrofit and pier work on 1950s slab |
| Utility tie-ins | Shared meter, short runs | Separate meter, panel upgrade required |
Variables that push the number up fastest: existing foundation problems, an electrical panel that needs replacing to carry a second unit, long utility runs to a rear lot, and any historic review requirement. A written estimate from us lists design hours, engineering, permit fees, and site work as separate lines. What it typically doesn’t include: city fees that change mid-review, any scope you add after plan check starts, and finish upgrades chosen during construction.
See the difference
 Before
 After
 Before
 After
 Before
 After
What Fullerton Homes Specifically Do to This Job
Fullerton is two housing markets stacked on top of each other, and which one you own changes the design work completely. Near the downtown historic core in 92832 and 92836, you’re dealing with 1910s to 1940s Craftsman and Spanish Colonial bungalows, balloon-frame construction, plaster interiors, and original single-pane windows. Additions and ADUs there have to respect older preservation-conscious review, and the plans need to show how the new work meets the old without gutting what makes the house worth keeping. Out in 92831, 92833, and 92835, you’re on 1950s to 1970s stucco-clad ranch homes on shallow slabs, where the design has to account for undersized piers and the seismic retrofit that almost always rides along with a new unit. We see both on the same job run, and we plan for both at the design stage rather than discovering them at framing.
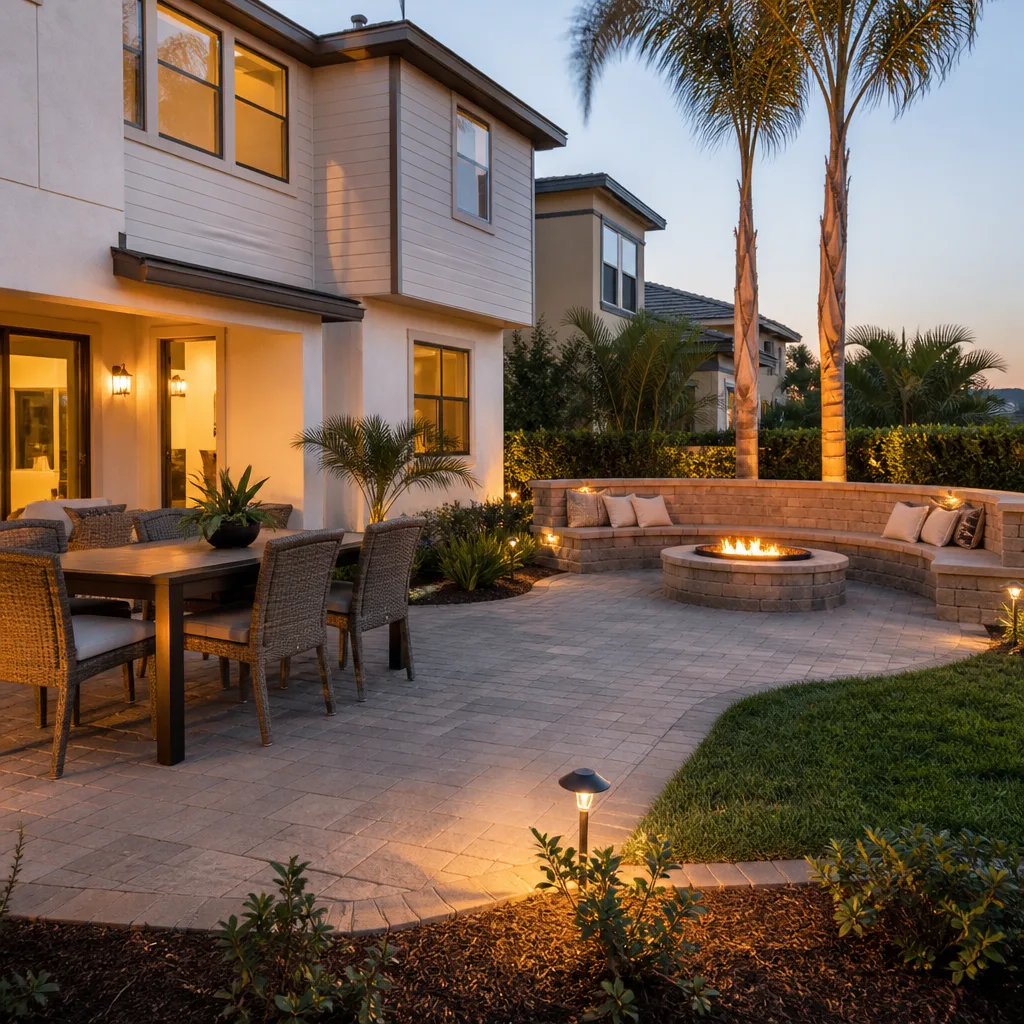
The Cal State Fullerton campus and Fullerton College downtown keep steady rental demand across all four ZIP codes, which is why so many of these projects are built as rentable one-bedrooms rather than family-sized units. Inland heat and dry Santa Ana wind gusts drive roof uplift concerns and stucco cracking more than anything coastal; we spec wind-rated assemblies and heat-rated roofing because of it. If you’re also redoing the approach to the unit, homeowners often pair this with Paver Driveways in Fullerton so the new access path finishes at the same time as the ADU.
We handle ADU design and permitting across all of Fullerton, from the Muckenthaler-area blocks to the neighborhoods around Cal State Fullerton. You can see the full range of what we build under our Home Additions & ADU service, and if the property line needs work as part of the project, Chain Link Fence in Fullerton is a common pairing on rental-bound lots.
Serving Fullerton, CA – Our Local Coverage Area
We serve Fullerton and nearby communities. Use the map below to see the area we cover. If you’re nearby, we can almost certainly help.
Frequently Asked: ADU Design & Permitting in Fullerton

Four to seven months from first site walk to issued permit is realistic, with the city’s plan-check review taking six to twelve weeks of that and design and engineering taking another five to six. The review half is the one that varies most, and a complete submittal is the single biggest thing that keeps it short. Call (888) 300-3178 and we’ll give you a timeline for your specific lot.
Yes. Every ADU, whether detached, attached, or a conversion, requires a building permit and plan review before any work starts. Skipping it creates a title problem when you sell and can force you to tear work out. We pull the permit and manage the inspection schedule as part of the job.
Often yes, especially for a detached unit, because it connects to utilities at a single point rather than rewiring the house. Attached units are the ones that usually force a panel upgrade or a plumbing tie-in. We find out at the feasibility walk, not after you’ve committed to a design.
The scope runs $45,000 – $130,000 depending on whether the unit is detached, attached, or a conversion, how much site work the lot needs, and whether historic review applies. The wider Home Additions & ADU in Fullerton page covers how this fits with main-house work. Call (888) 300-3178 for an exact quote; estimates are free.
Every project we build is covered by our 730-Day Done Right Promise: if it isn’t done right, we make it right, for two full years. Design and build sit under the same guarantee, so there’s no gap between the plans and the construction.
Get a Free ADU Design & Permitting Estimate in Fullerton
Call (888) 300-3178 for a free on-site estimate on ADU design and permitting in Fullerton. We’ll walk the lot, check your setbacks and overlay status, and give you a written line-item scope with a realistic timeline, priced upfront with no surprises. A live person answers the phone around the clock. There’s also $1,000 off projects over $10,000 and 0% financing for 18 months if you want to spread the cost.
Written by the team at Groundwork Construction Co.