

Free written scope consultation - allowances, timeline, and change-order rules on paper before a single trade is scheduled
ADU Design & Permitting in Irvine: What It Takes and What It Costs
ADU design and permitting in Irvine runs $45,000 – $130,000 for a designed, permitted, and built accessory unit, and the design-and-permit phase alone typically takes 4 – 7 months before a shovel touches dirt. That timeline is longer in Irvine than in most of Orange County because your plans pass through city plan-check and, in nearly every village, an architectural committee. Call (888) 300-3178 to schedule a free on-site estimate and we’ll map your project against both review tracks.

What the design-and-permit process actually looks like, stage by stage

Most homeowners picture hiring a designer, waiting, and then building. The real sequence has five decision points, and the ones that blow budgets are usually the two in the middle. Here’s how we run it.
Stage 1: Site check and feasibility (days 1 – 5)
We walk the lot, shoot elevations, and pull your parcel’s zoning data to confirm where an ADU can legally sit. Setbacks, height limits, lot coverage, and parking all get checked against your specific parcel before anyone draws a line. You’ll decide roughly where the unit goes and whether it’s attached, detached, or carved out of existing space. This is also when we request your HOA’s architectural guidelines, because in Irvine those can eliminate options the city would happily approve.
Stage 2: Schematic design and your scope decisions (weeks 2 – 5)
Floor plan, elevation, and a site plan come together. This is where you lock the unit size, bedroom count, kitchenette layout, and whether the bathroom sits on an exterior wall (cheaper to vent) or an interior one. You’ll also choose exterior materials here, and they need to match the approved palette for your village rather than just your taste.
Stage 3: HOA and architectural review (weeks 4 – 12, often the long pole)
Submittal packages go to your community’s architectural committee while we finalize construction drawings. Irvine Company villages and the individual HOAs they sit within have their own review processes, and a submittal that misses a detail like fence height, exterior color, or roof pitch gets kicked back for another cycle. We build the package to their checklist the first time.
Stage 4: City plan-check and permits (weeks 8 – 20)
Structural, energy (Title 24), and grading sheets go to the city. Plan-check comments come back, we respond, and revisions get resubmitted. This phase overlaps with Stage 3 when your HOA is cooperative, which is why a clean submittal can save you six weeks. You’ll sign off on the final plan set and permit fees here.
Stage 5: Permit issuance and construction handoff (2 – 4 weeks)
Once the permit is issued and inspections are scheduled, the build begins. If your project is part of a full Home Additions & ADU in Irvine plan that includes main-house changes, we sequence the scopes so you’re not opening the same walls twice.
Styles & brands we work with
- Kitchen remodeling
- Bathroom remodeling
- Home additions & ADU
- Roofing
- Windows & doors
- Driveway & pavers
- Fence
The choices you’ll actually make between plan set and permit
Design decisions in Irvine aren’t purely aesthetic, because the architectural review narrows your menu before you start. Here’s what you’re really choosing between.
- Attached vs. detached: A detached unit gives you privacy and a cleaner rental setup, but it costs more in site work and utility trenching. An attached design shares a wall and cuts framing and foundation cost, though it can complicate the main house’s structural detailing.
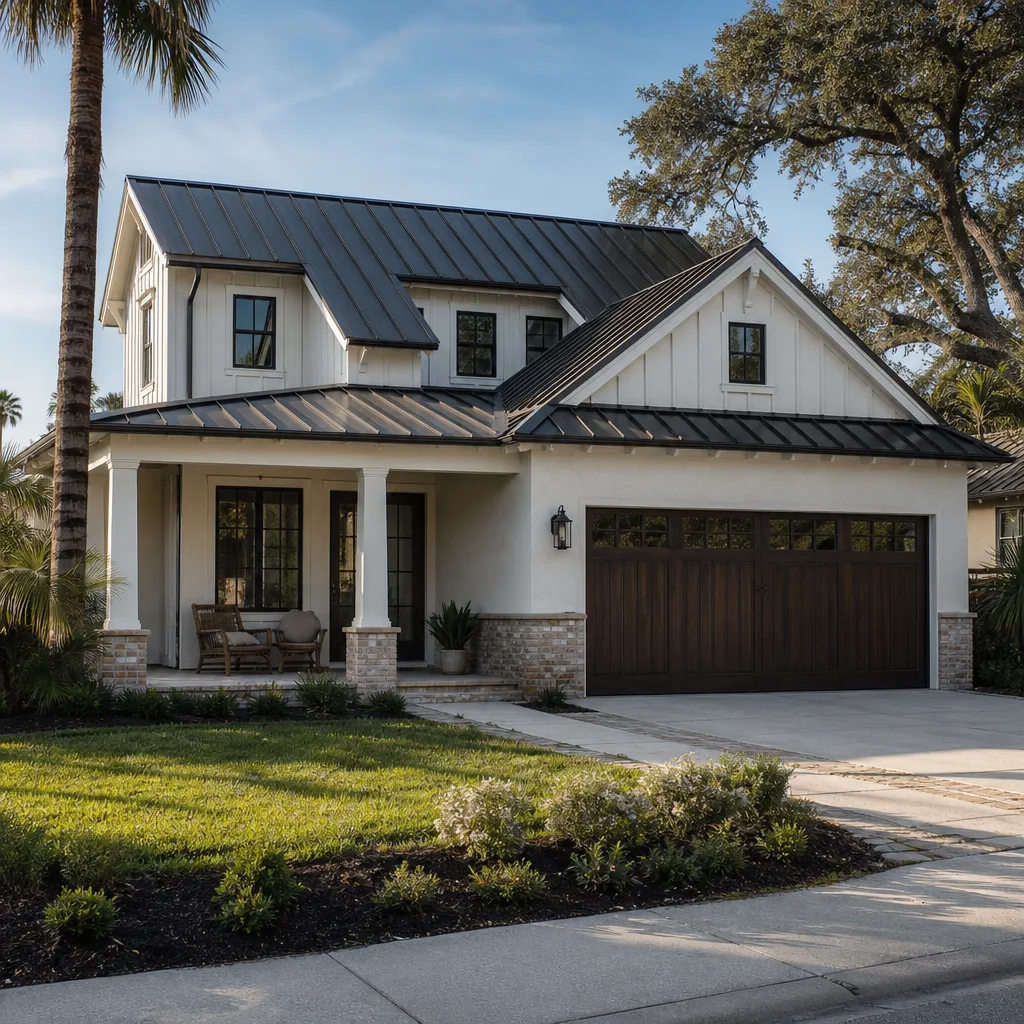
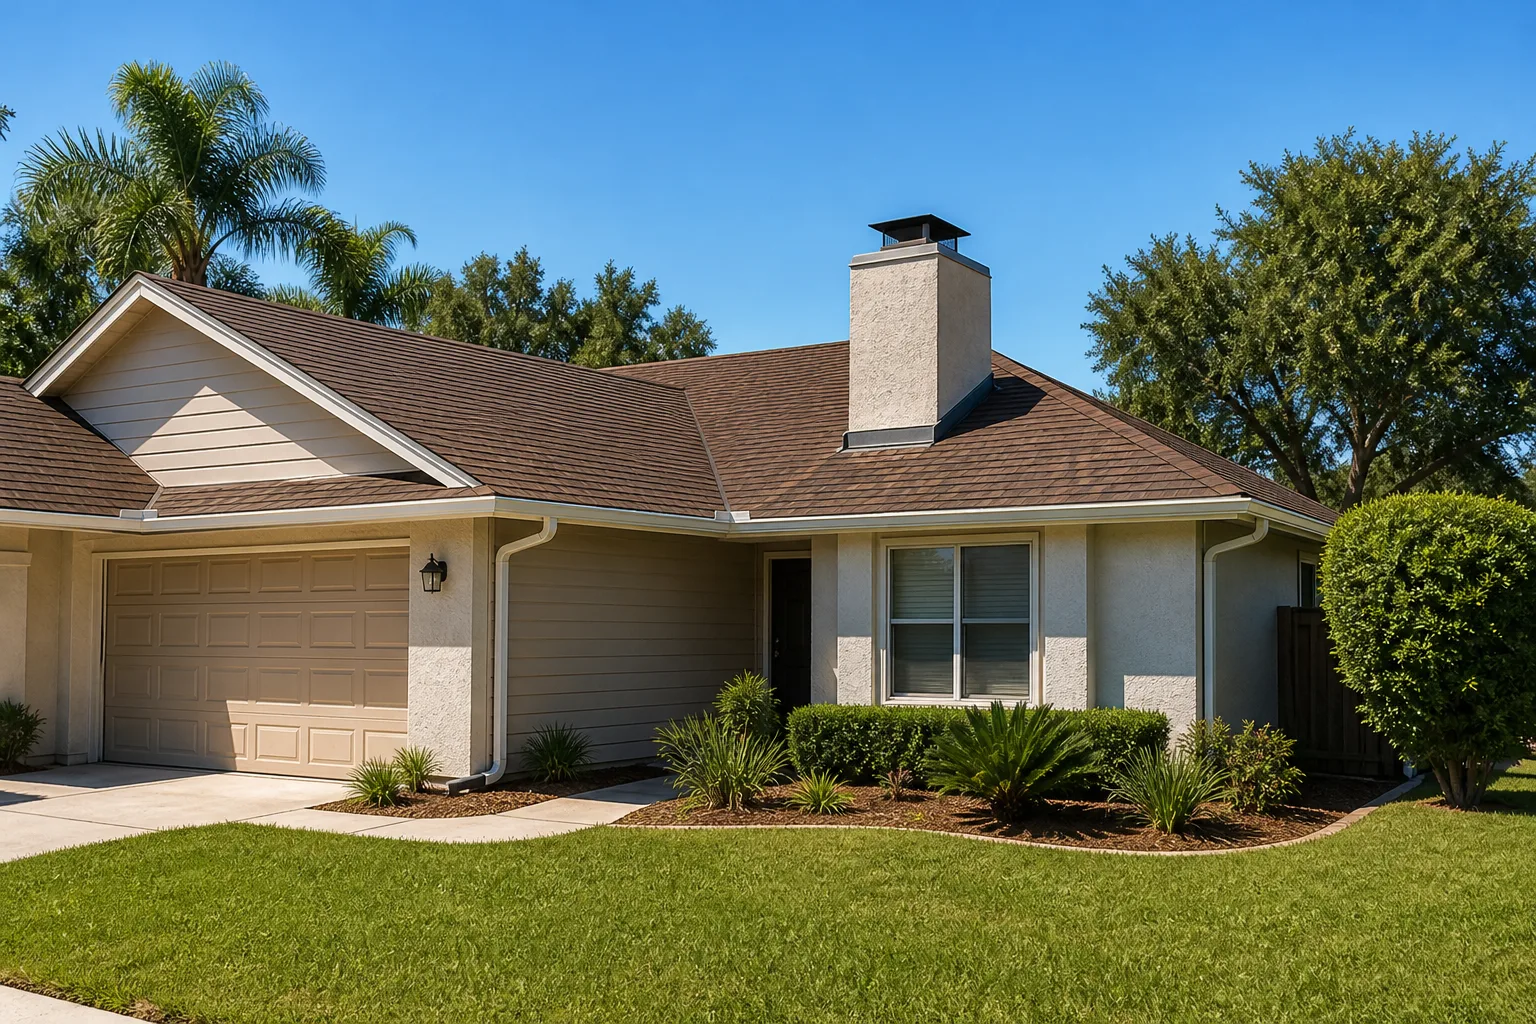
- Exterior finish: Stucco matches the dominant Mediterranean and Spanish-style housing stock and reads as native to most villages. James Hardie siding is an option, but check the approved palette first; a finish the committee rejects costs you a revision cycle.
- Roof pitch and tile: Tile roofing that matches your main house is often required, not just preferred, in architecturally controlled tracts. A flatter, lower-cost roof may not clear review.
- Kitchenette vs. wet bar: A full kitchenette with a range hood needs more ventilation and electrical capacity, and it costs more. A wet bar with a sink and small fridge is cheaper and sometimes the only thing the review will approve for your lot.
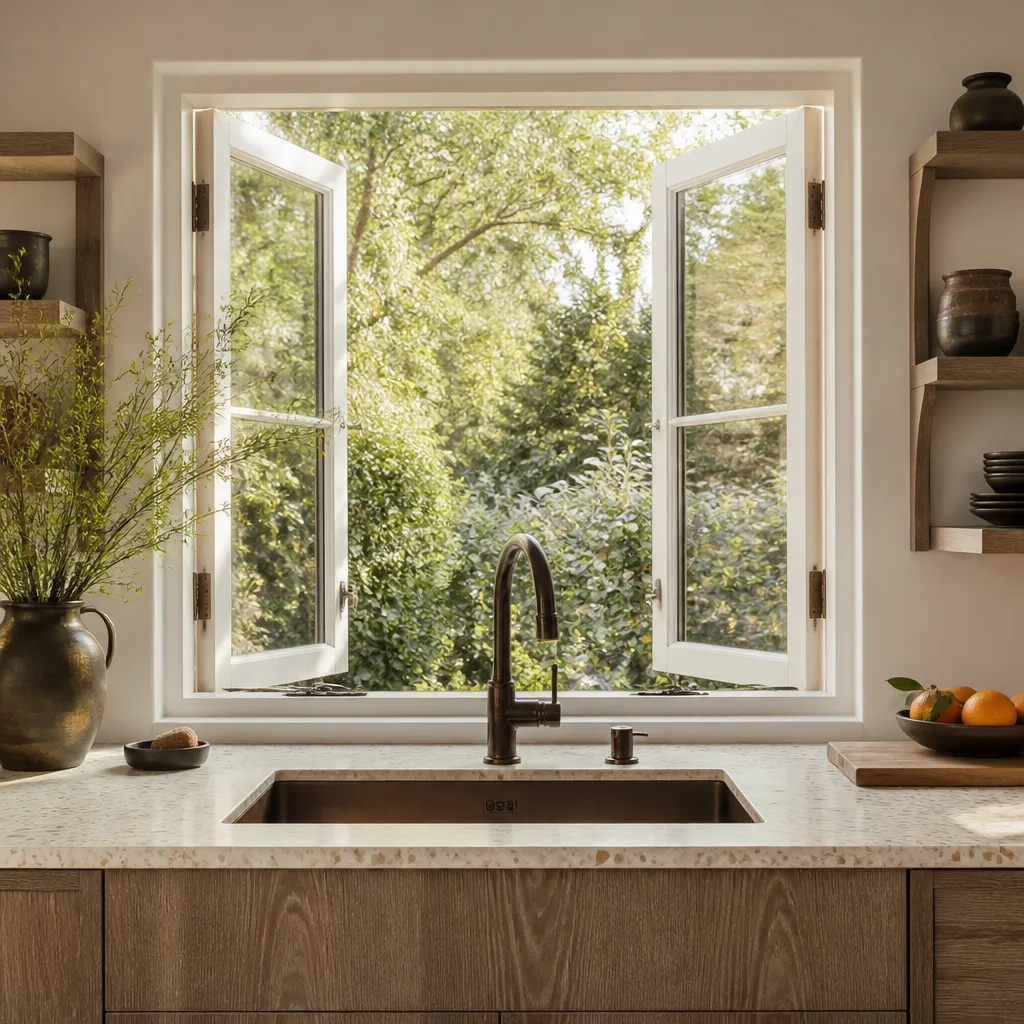
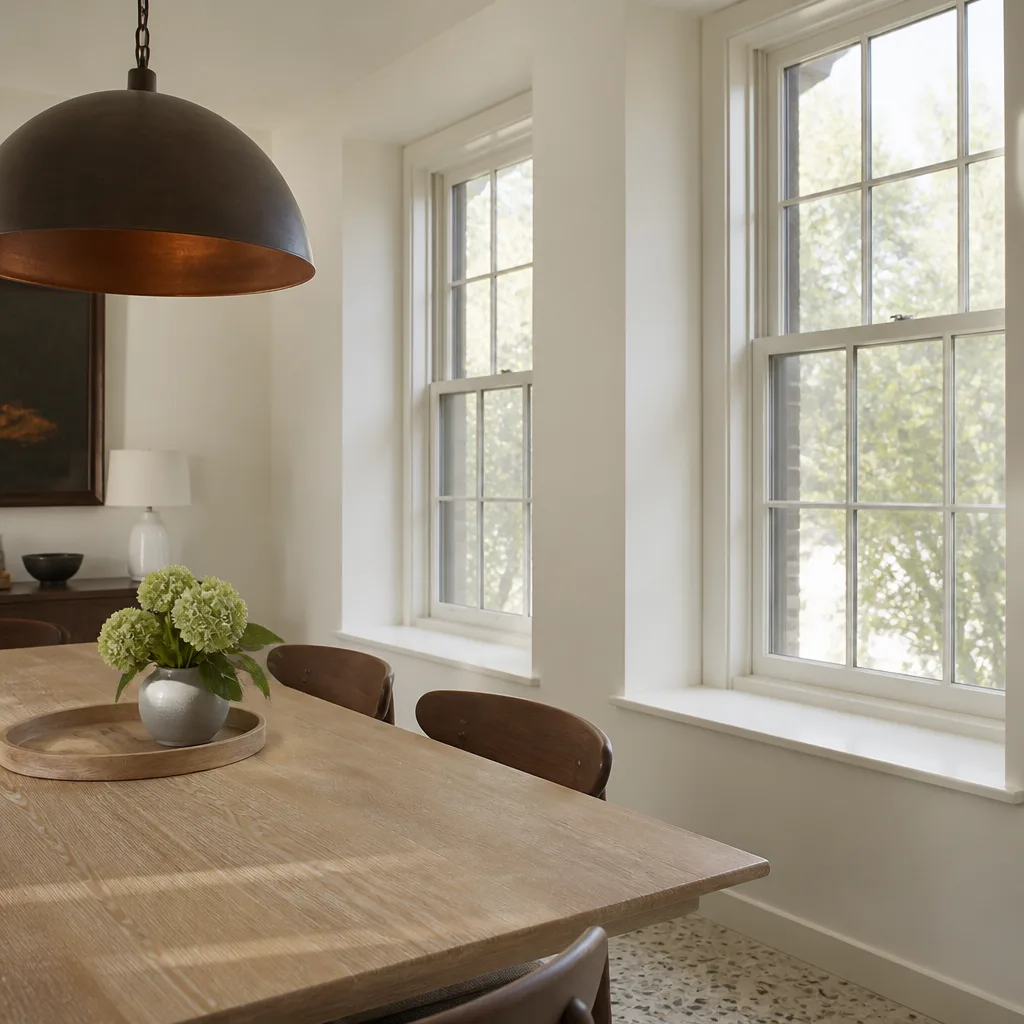
- Windows and doors: Impact-rated glazing near the wildland-urban interface is worth pricing in early. Andersen and Marvin units are available in compliant configurations, and getting the spec right at design saves a change order later.
What ADU Design & Permitting costs in Irvine, CA
Design and permitting for an Irvine ADU generally runs $45,000 – $130,000 depending on size, existing site conditions, and how much of the work is plan-and-permit versus build. The low end fits a simpler attached or garage-conversion-adjacent scope with minimal site work; the high end fits a larger detached unit with utility trenching, structural upgrades, and a full kitchenette.
Four variables push the number up or down:

- Unit size: Square footage drives structural, energy, and plan-check fees directly.
- Site conditions: Sloped lots, drainage fixes, and long utility runs to a detached unit add real money.
- Existing structure condition: Converting an existing space means dealing with what’s there. A garage with a cracked slab or old wiring costs more to bring up to code than a clean-slate build.
- Scope of review: A project that touches the main house, adds a second story, or shifts lot coverage may pull in additional review and engineering.
A written estimate from us itemizes design fees, engineering, permit and plan-check costs, HOA submittal work, and construction separately. It typically doesn’t cover HOA application fees, city plan-check fees paid at the counter, or any utility connection charges that come up once trenches are opened. You’ll see every line before you sign, and the number you see is the number you pay.
See the difference
 Before
 After
 Before
 After
 Before
 After
What Irvine homes specifically do to this job
Irvine is a master-planned city built from the 1970s onward by the Irvine Company, so nearly every ADU here lands inside an HOA-governed village with its own architectural control. That means design-and-permit work is often the harder half of the project, not the framing. A homeowner in Woodbridge or Northwood can be held up for months over exterior color, fence height, or setback details that a contractor working in Santa Ana or Tustin never has to think about. We pull your village’s guidelines before the first sketch, and we submit to the architectural committee and city plan-check in parallel rather than in sequence.
The housing stock shapes the work too. Older Woodbridge and Deerfield tracts from the 1970s sit next to 1990s-2000s villages like Northwood, Westpark, and Woodbury, plus dense attached townhomes around the Spectrum and Great Park in the 2000s-2010s build. We see more attached units and party-wall detailing in the newer inventory, and more older garages and slabs in the 1970s tracts that need attention before a conversion goes in. The climate helps in one respect: near-zero freeze risk means no frost-depth foundation design, so grading and drainage are the site concerns, not freeze protection.
Serving Irvine, CA – Our Local Coverage Area
We serve Irvine and nearby communities. Use the map below to see the area we cover. If you’re nearby, we can almost certainly help.
Frequently asked: ADU Design & Permitting in Irvine

Plan for 4 – 7 months from first site visit to permit in hand. HOA architectural review is usually the longest single step, and a submittal that misses a detail can add a full review cycle. Call (888) 300-3178 and we’ll give you a realistic date range for your specific village.
Yes, always. An ADU requires a building permit, and in nearly every Irvine village it also requires HOA architectural approval before the city will issue it. Skipping either track risks a stop-work order and removal costs, so we handle both.
Often, yes, especially when you convert existing space or attach the unit to a wall that already carries plumbing. The trade-off is layout: keeping plumbing where it is may mean a smaller bathroom or a kitchenette against an exterior wall. We’ll show you both versions and the cost difference.
Design, engineering, and permit work for an Irvine ADU typically falls within a $45,000 – $130,000 range depending on unit size, site conditions, and how much is plan-and-permit versus build. Call (888) 300-3178 for an itemized quote; estimates are free.
Every ADU we build is covered by our 730-Day Done Right Promise, one of the longest workmanship guarantees in residential construction. If something isn’t done right, we make it right. Homeowners planning yard work alongside their ADU often pair this with Paver Driveways in Irvine or a Chain Link Fence in Irvine so the whole lot gets finished in one pass.
Get a free on-site estimate for your Irvine ADU
Call (888) 300-3178 for a free on-site estimate. We’ll walk your lot, pull your village’s architectural guidelines, and give you a written itemized quote covering design, engineering, permits, and build. A live person answers around the clock, and if you’re ready to think bigger than one structure, our Home Additions & ADU service covers the full scope from foundation to finish line across Irvine. Financing at 0% for 18 months is available, plus $1,000 off projects over $10,000.
Written by the team at Groundwork Construction Co.